


38
$399,900 Sale
Listed 3 hours ago
255 Les Jardins Park SE #405
· 2
· 2
· 2
· 892.82
Key Facts
Key facts for 255 Les Jardins Park SE #405
Property Type
Apartment, Apartment-Single Level Unit
Parking
Assigned,Garage Door Opener,Outside,Parkade,Secured,Stall,Titled,Underground , Assigned,Garage Door Opener,Outside,Parkade,Secured,Stall,Titled,Underground 2 parking
MLS #
A2358246
Size
892.82 sqft
Basement
None
Listed on
-
Lot size
-
Days on Market
-
Year Built
2021
Maintenance Fee
$561.47/mo

Description
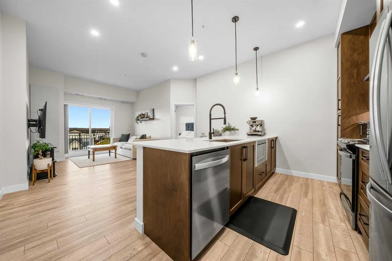
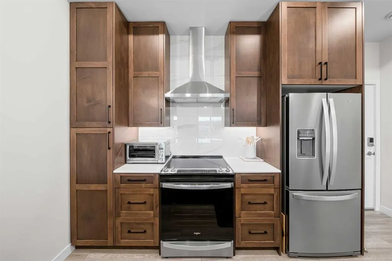
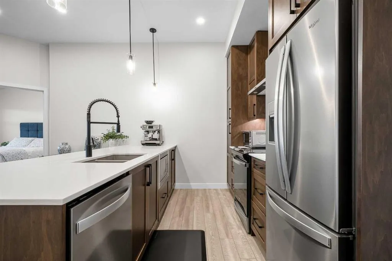
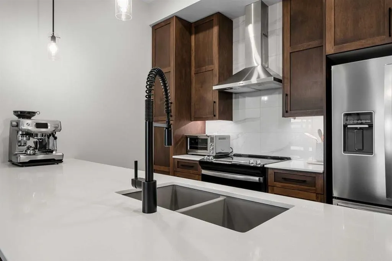
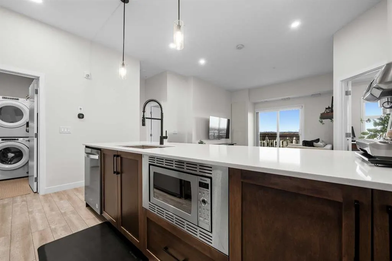
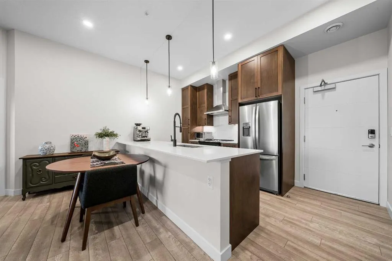
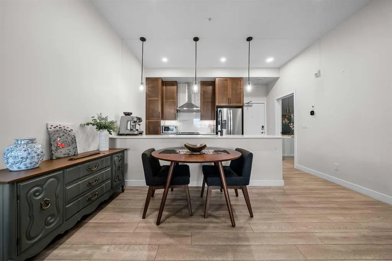
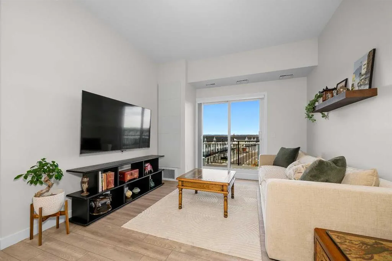
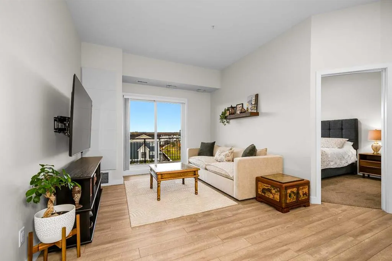
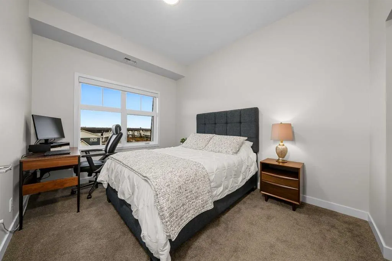
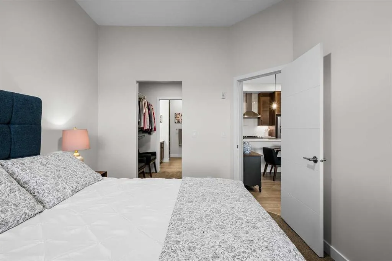
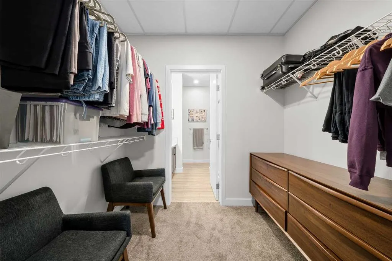
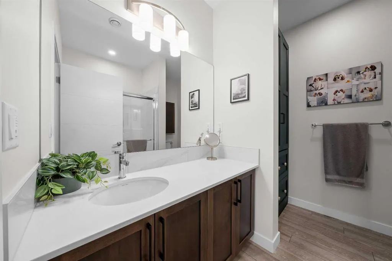
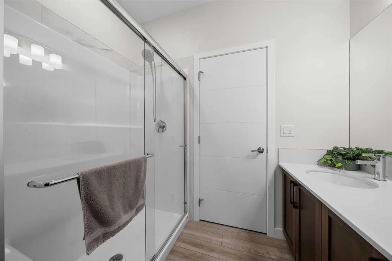
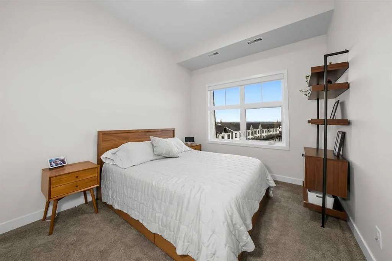
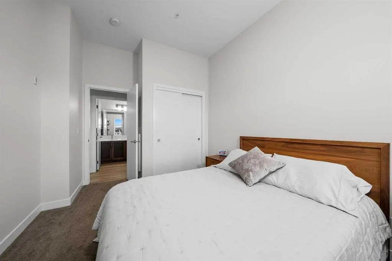
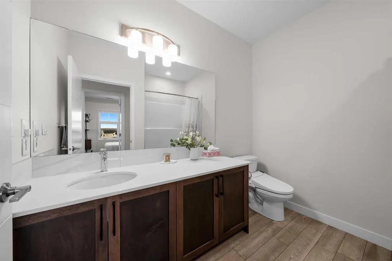
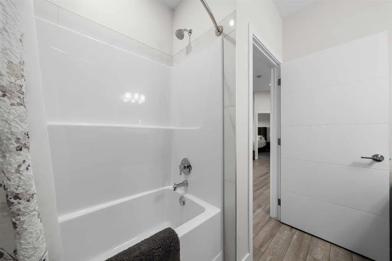
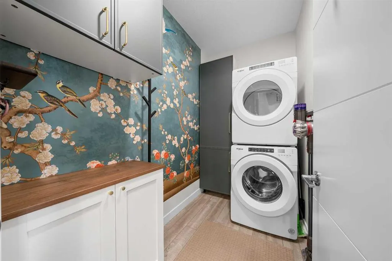
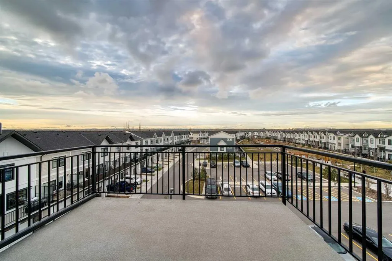
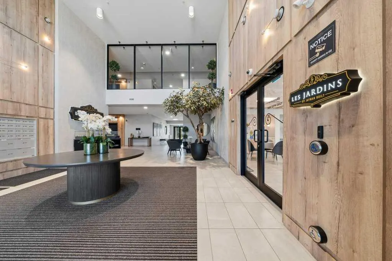
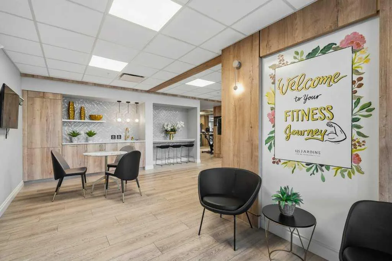
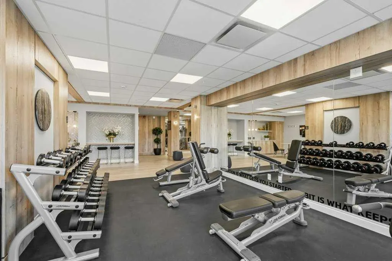
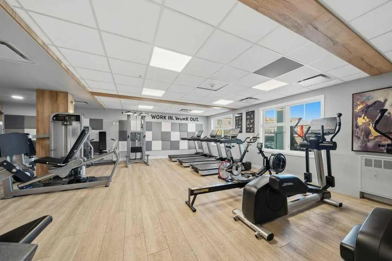
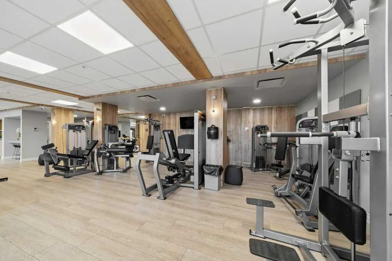
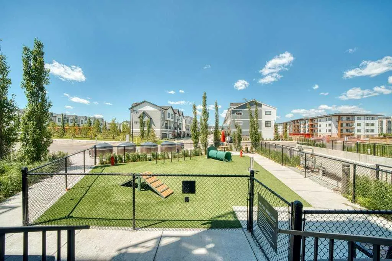
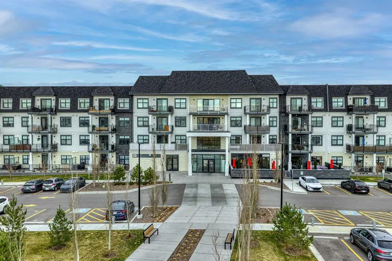
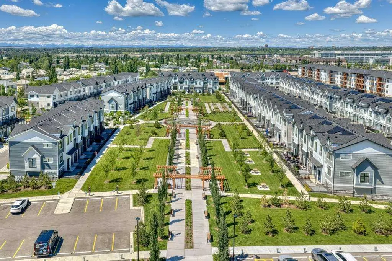
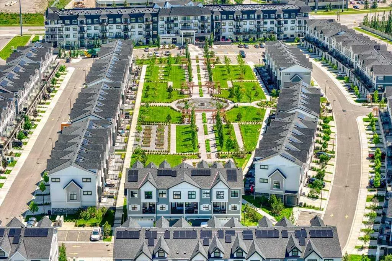
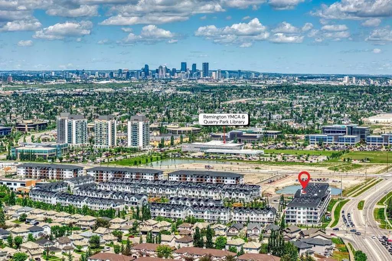
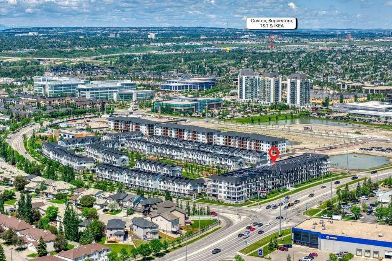
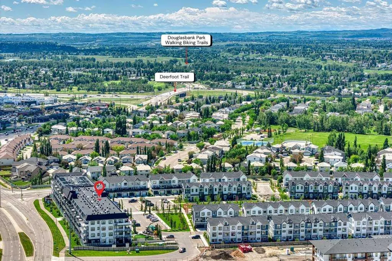
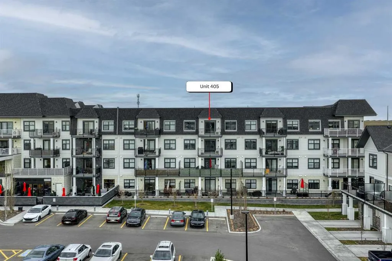
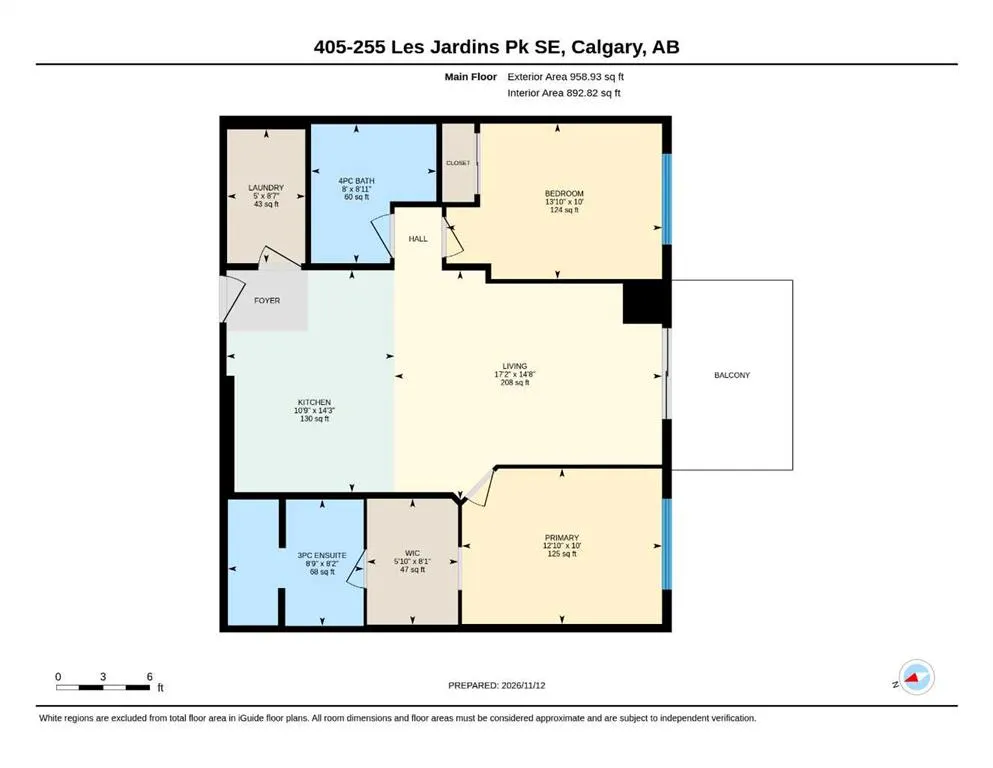
Welcome to TOP FLOOR living at Les Jardins, a Jayman BUILT community right next to Quarry Park. This bright 2 bedroom, 2 bathroom home offers 892 sq. ft and includes 2 PARKING STALLS. of RMS living space plus an oversized balcony with west facing MOUNTAIN VIEWS. The kitchen is set up with quartz cou...nters, rich wood cabinetry, a chimney hood fan, double sink, stainless steel appliances including a French door fridge, and a large island with seating. It opens to the dining & living areas with luxury vinyl plank flooring and patio doors out to the balcony. The primary bedroom has a walk-in closet & 3-piece ensuite, the second bedroom sits next to the 4-piece main bath, and there's a full laundry room for extra storage. Air conditioning and smart home technology are included, and the sale comes with a titled underground parking stall with an attached storage unit plus a titled surface parking stall. Residents enjoy a fitness centre, beautifully landscaped central gardens, a dog park, visitor parking & EV charging. Steps to Quarry Park shops, the YMCA, library and Bow River pathways with quick access to Deerfoot & Glenmore Trail.
Room Types
Kitchen
14`3" x 10`9"
Dimensions 14'3" x 10'9"
153.19 sqft
Living Room
17`2" x 14`8"
Dimensions 17'2" x 14'8"
251.78 sqft
Bedroom - Primary
12`10" x 10`0"
Dimensions 12'10" x 10'0"
128.33 sqft
Similar Properties (No results)
Courtesy of: REMAX Innovations
Copyright Pillar 9™. All rights reserved. Information is deemed reliable but not guaranteed.