50
$795,000 Sale
Listed 1 hour
244 Hidden Circle NW
· 4
· 3.50
· 4
· 2176.92
Key Facts
Key facts for 244 Hidden Circle NW
Property Type
House, 2 Storey
Parking
Double Garage Attached,Driveway , Double Garage Attached,Driveway 4 parking
MLS #
A2358134
Size
2176.92 sqft
Basement
Full,Finished,Separate Entrance,Walk-Out
Listed on
-
Lot size
-
Days on Market
-
Year Built
1994
Maintenance Fee
-

Description
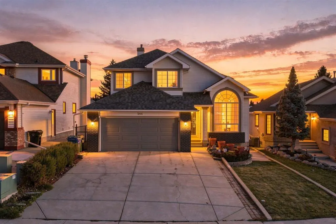
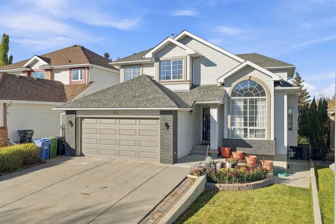
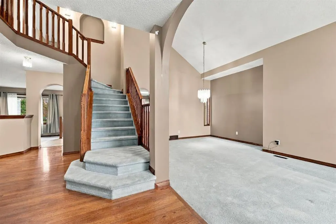
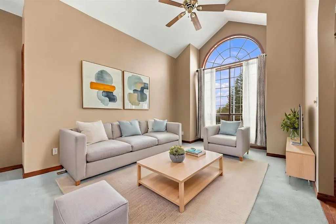
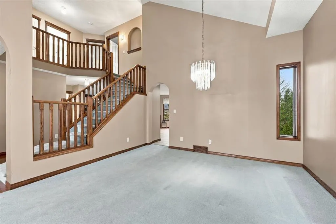
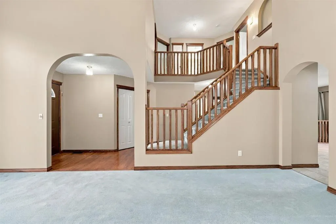
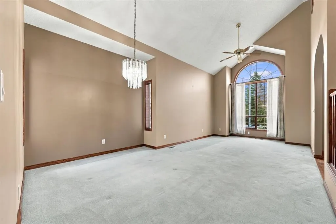
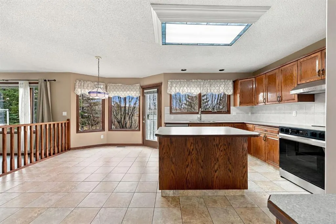
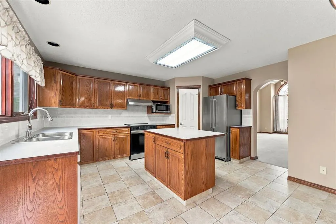
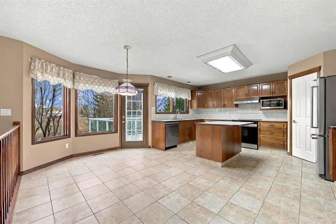
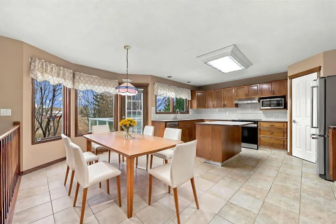
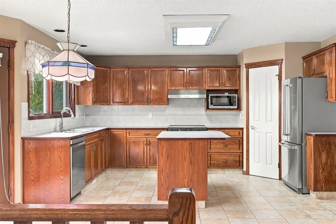
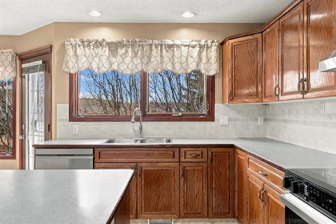
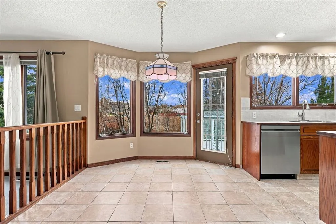
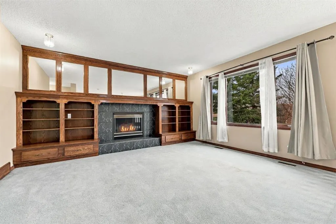
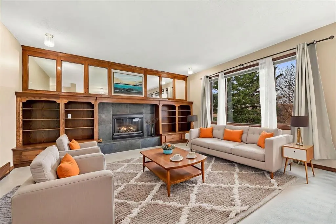
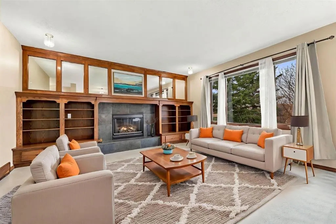
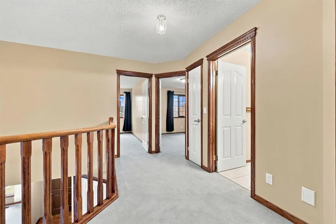
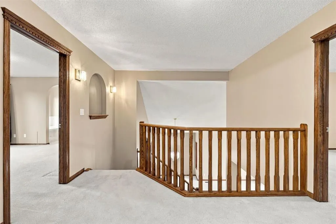
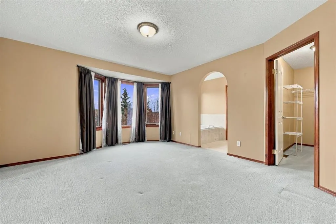
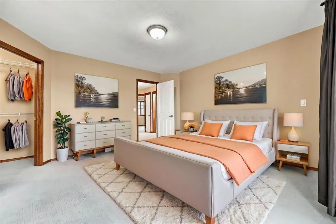
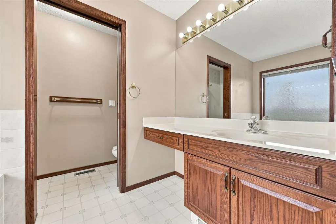
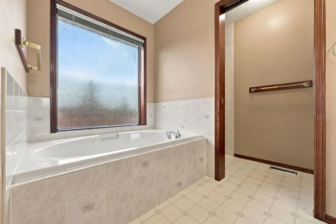
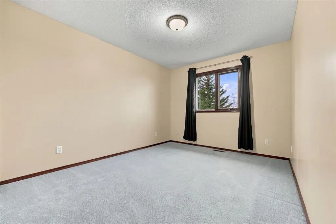
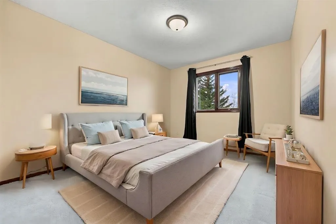
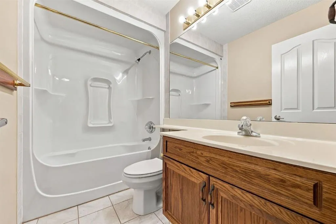
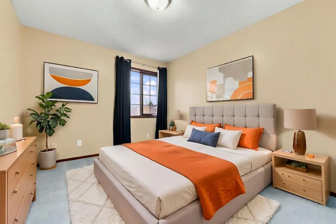
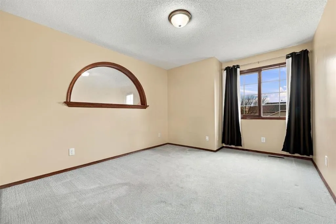
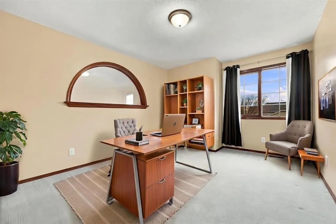
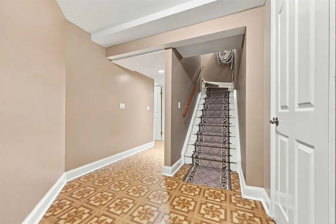
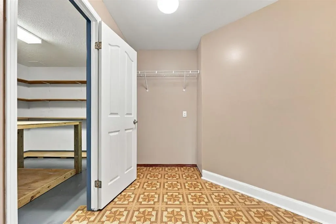
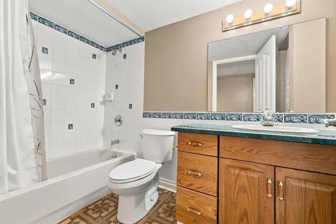
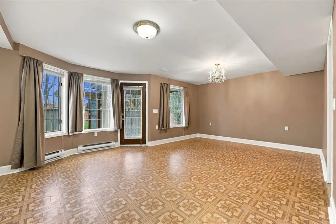
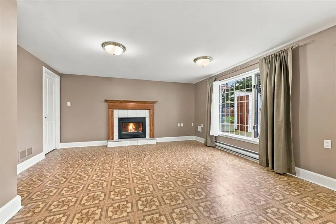
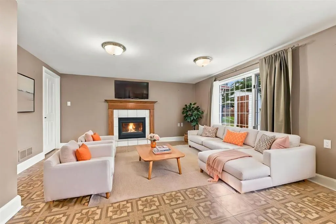
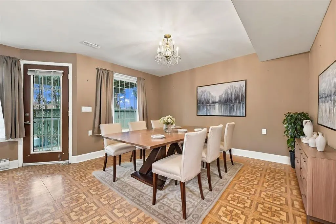
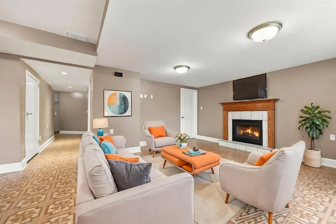
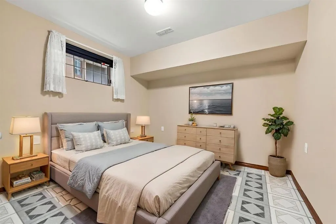
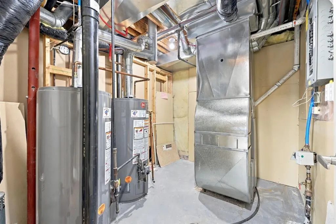
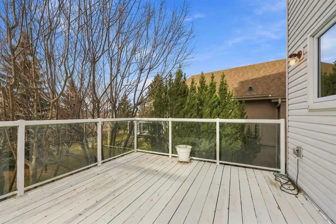
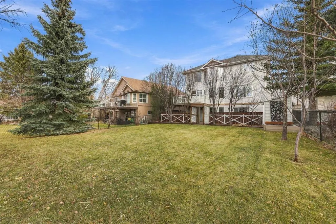
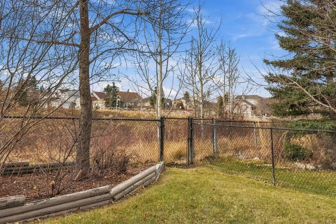
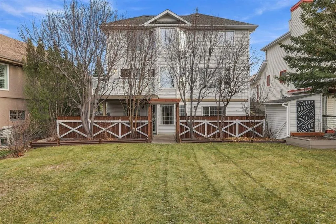
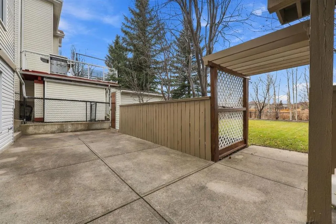
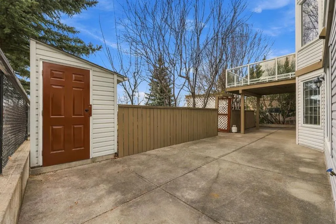
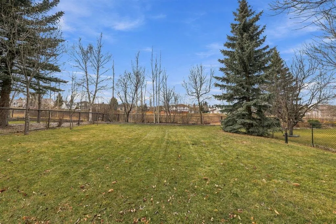
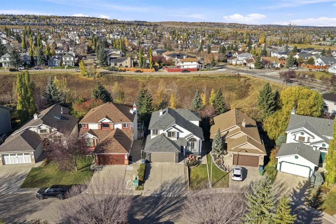
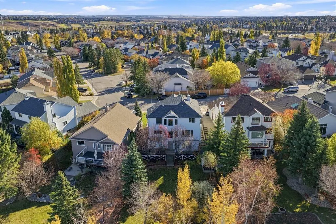
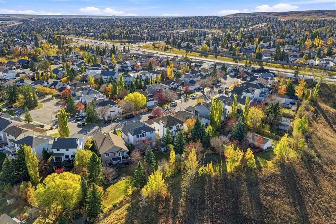
Welcome to 244 Hidden Circle! A grand staircase welcomes you into this spacious and inviting family home, where comfort, character, and an beautiful setting come together. The main floor offers a warm and welcoming great room, a formal dining room, and an large kitchen with plenty of room for casu...al dining. From the kitchen, enjoy the beautiful outdoor setting with a spacious balcony overlooking the private backyard and peaceful ravine. Two concrete stairways provide convenient access to the backyard patio, creating an excellent setup for outdoor entertaining, summer gatherings, and enjoying the surrounding natural beauty. The inviting family room features impressive built-in shelving and a cozy gas fireplace, creating the perfect space to relax and unwind. Upstairs, you'll find generously sized bedrooms, along with additional office or den space. The spacious primary bedroom is a true retreat, featuring beautiful bay windows overlooking the backyard, with lovely sunset views to enjoy. The fully developed lower level offers even more living and entertaining space, with a large family area and room for summer dining or hosting family and friends. A second gas fireplace adds warmth and ambiance, while a full 4-piece bathroom, an additional large bedroom, and so much space for storage including a cold room, this provides excellent functionality and flexibility. Comfort and peace of mind are further enhanced by both baseboard heating and forced-air heating, two newer hot water tanks, four brand-new toilets, and **ZERO Poly-B plumbing!** With its generous living spaces, thoughtful features, beautiful ravine setting, and room for the whole family to grow, this wonderful home is ready to welcome its next family and the memories yet to be made.
Room Types
Family Room
15`9" x 14`2"
Dimensions 15'9" x 14'2"
223.13 sqft
Great Room
23`5" x 13`0"
Dimensions 23'5" x 13'0"
304.42 sqft
Kitchen
15`1" x 10`11"
Dimensions 15'1" x 10'11"
164.66 sqft
Similar Properties (No results)
Courtesy of: Real Broker
Copyright Pillar 9™. All rights reserved. Information is deemed reliable but not guaranteed.