
23
$1,550,000 Sale
Listed 4 hours ago
1925 Bowness Road NW
· 4
· 4.50
· 2
· 1991
Key Facts
Key facts for 1925 Bowness Road NW
Property Type
House, 2 Storey
Parking
Double Garage Detached,Garage Door Opener,Garage Faces Rear,Heated Garage,Insulated,Rear Drive , Double Garage Detached,Garage Door Opener,Garage Faces Rear,Heated Garage,Insulated,Rear Drive 2 parking
MLS #
A2357955
Size
1991 sqft
Basement
Full,Finished,Other
Listed on
-
Lot size
-
Days on Market
-
Year Built
2026
Maintenance Fee
-

Description
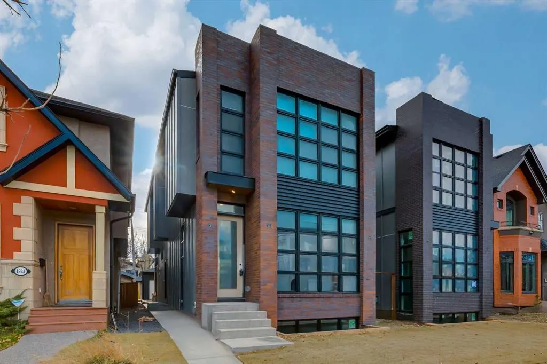
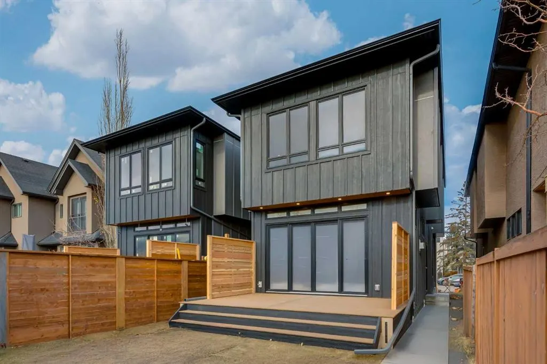
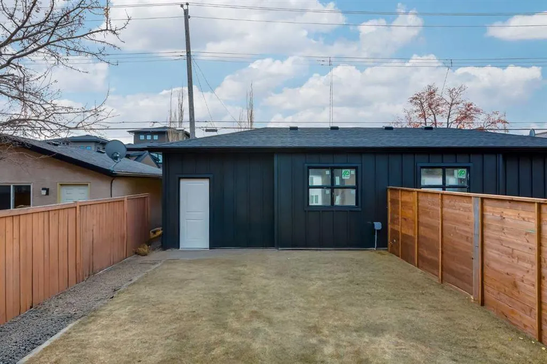
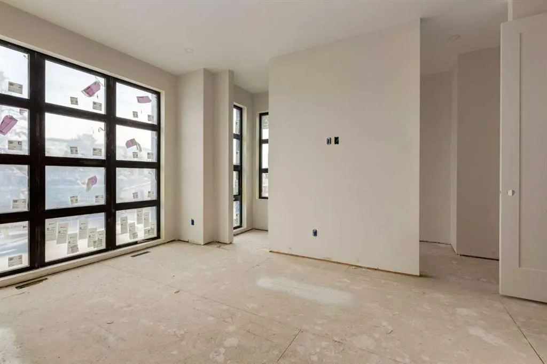
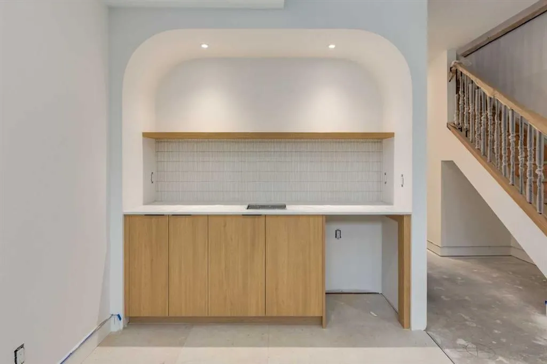
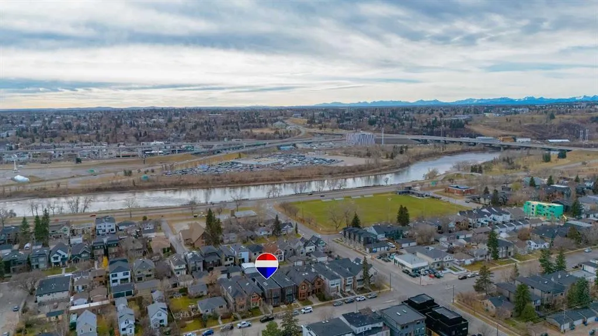
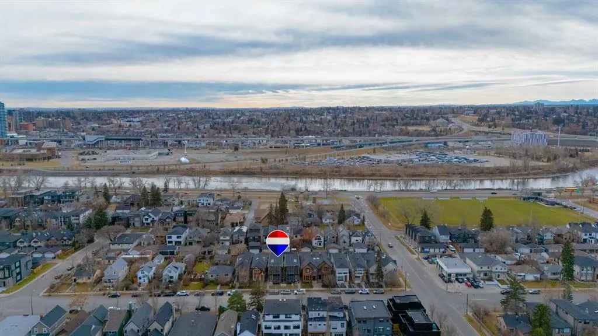
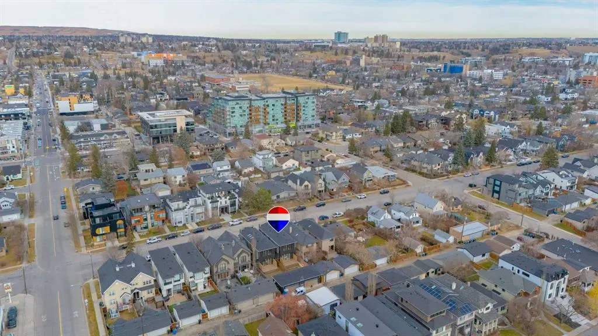
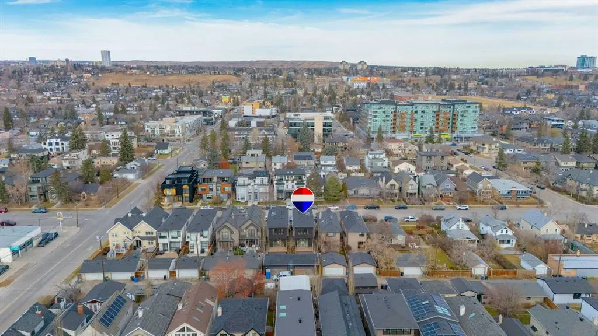
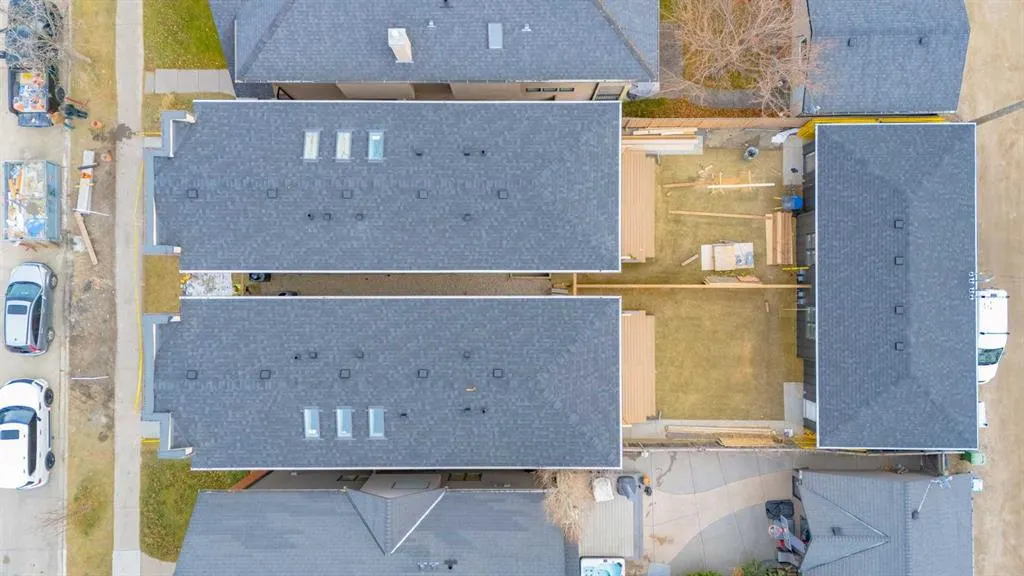
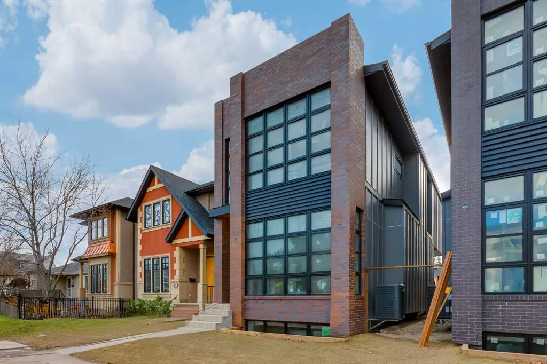
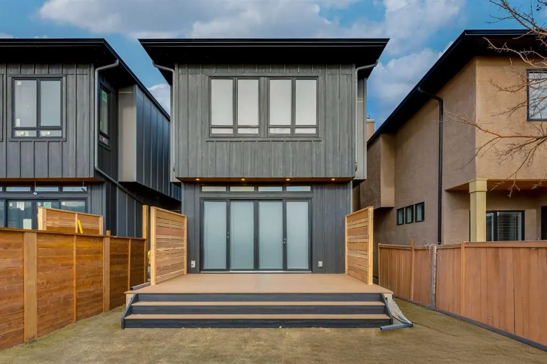
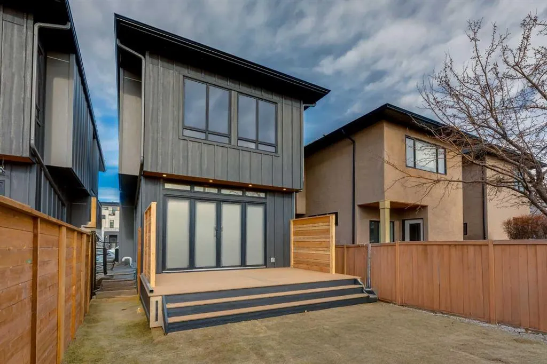
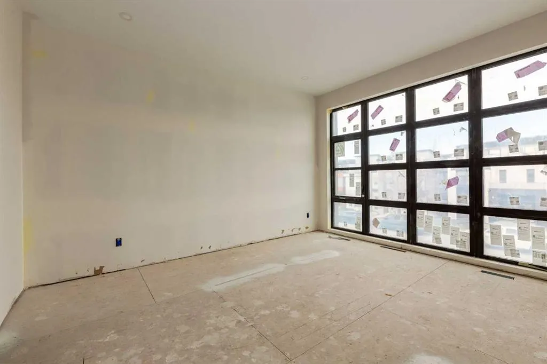
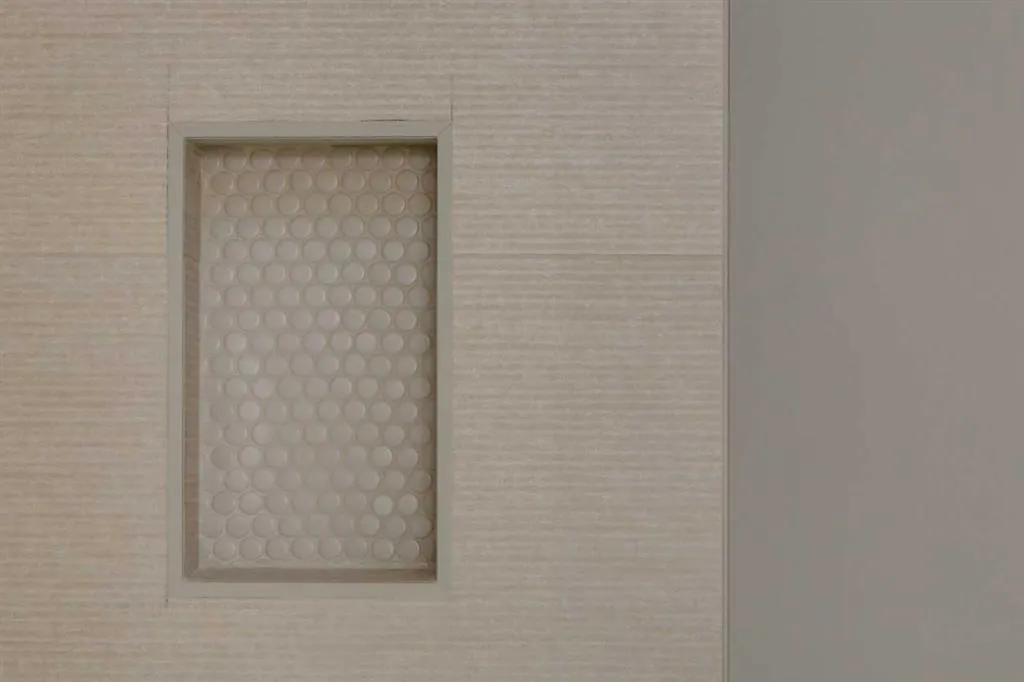
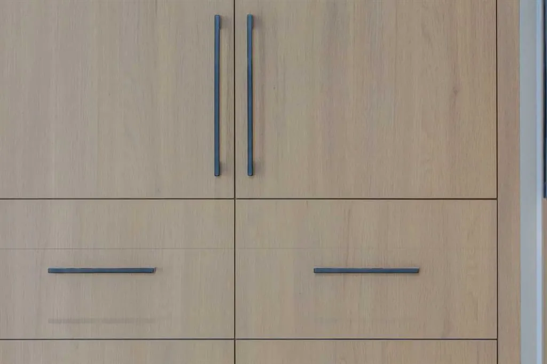
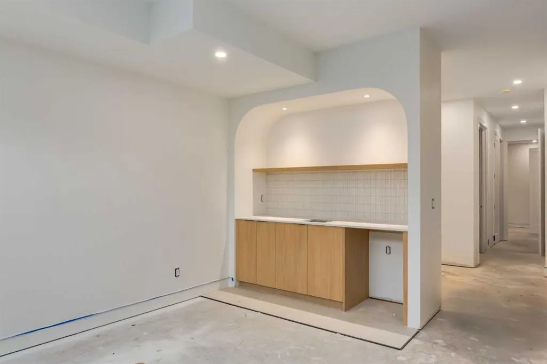
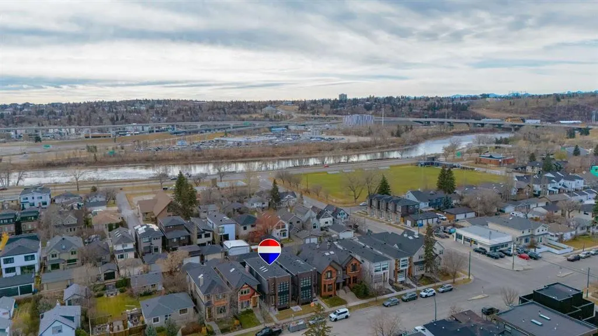
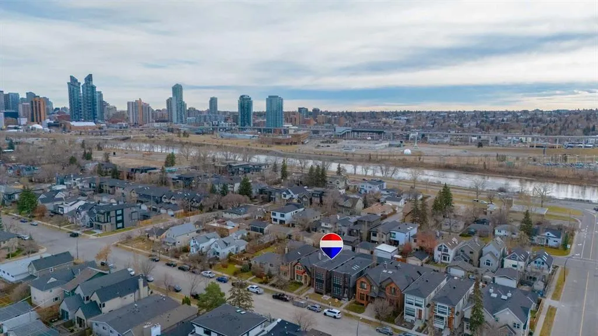
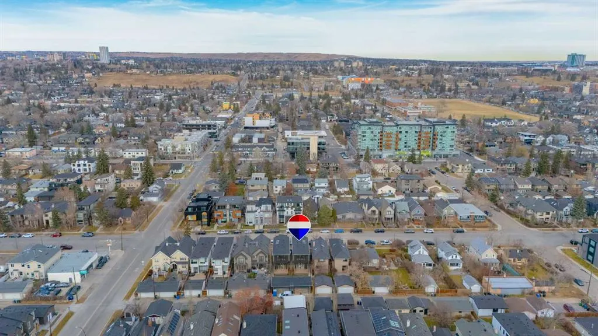
Welcome to this beautiful custom-built home in West Hillhurst. The property is currently under construction, offering a rare and exciting opportunity for buyers to customize the home and select finishes that suit their style. Family-friendly and full of curb appeal, it features a classic brick exter...ior and architecturally inspired windows from the top floor to the basement. Step through the tiled foyer into a main floor with a formal dining room and a butler pantry that connects to the chef-inspired kitchen, featuring custom two-toned cabinetry, high-end appliances, quartz countertops, and a large sit-at island. The open-concept great room includes custom shelving and a gas fireplace with a floor-to-ceiling tile surround. Wall-to-wall south-facing windows fill the home with natural light, with sliding doors opening to a large south-facing deck and a roomy backyard. Upstairs, three skylights illuminate the way to three generous bedrooms, each with its own full ensuite and heated tile floors. The primary bedroom offers dual walk-in closets and a spa-inspired ensuite. A dedicated upper laundry room with a sink adds convenience. The fully developed lower level features massive windows and plentiful natural light. It includes a large family room with a wet bar, a gym area, a fourth bedroom with a walk-in closet, a full bathroom, and a finished storage room. Additional highlights include central AC, a functional side mudroom, and a fully finished heated garage accessible via a front-to-back concrete sidewalk. Enjoy a quick stroll to Kensington, the Bow River pathway, and the downtown core, with local playgrounds, an off-leash dog park, an outdoor pool, and a sportsplex right down the street. Inner-city living with a true neighbourhood heart.
Room Types
Foyer
6`5" x 4`6"
Dimensions 6'5" x 4'6"
28.88 sqft
Dining Room
11`5" x 10`6"
Dimensions 11'5" x 10'6"
119.88 sqft
Kitchen
15`8" x 9`10"
Dimensions 15'8" x 9'10"
154.06 sqft
Similar Properties (No results)
Courtesy of: RE/MAX First
Copyright Pillar 9™. All rights reserved. Information is deemed reliable but not guaranteed.