50
$784,900 Sale
Listed 11 days ago
120 sunrise Heath
· 3
· 2.50
· 4
· 2299
Key Facts
Key facts for 120 sunrise Heath
Property Type
House, 2 Storey
Parking
Double Garage Attached,Driveway , Double Garage Attached,Driveway 4 parking
MLS #
A2347161
Size
2299 sqft
Basement
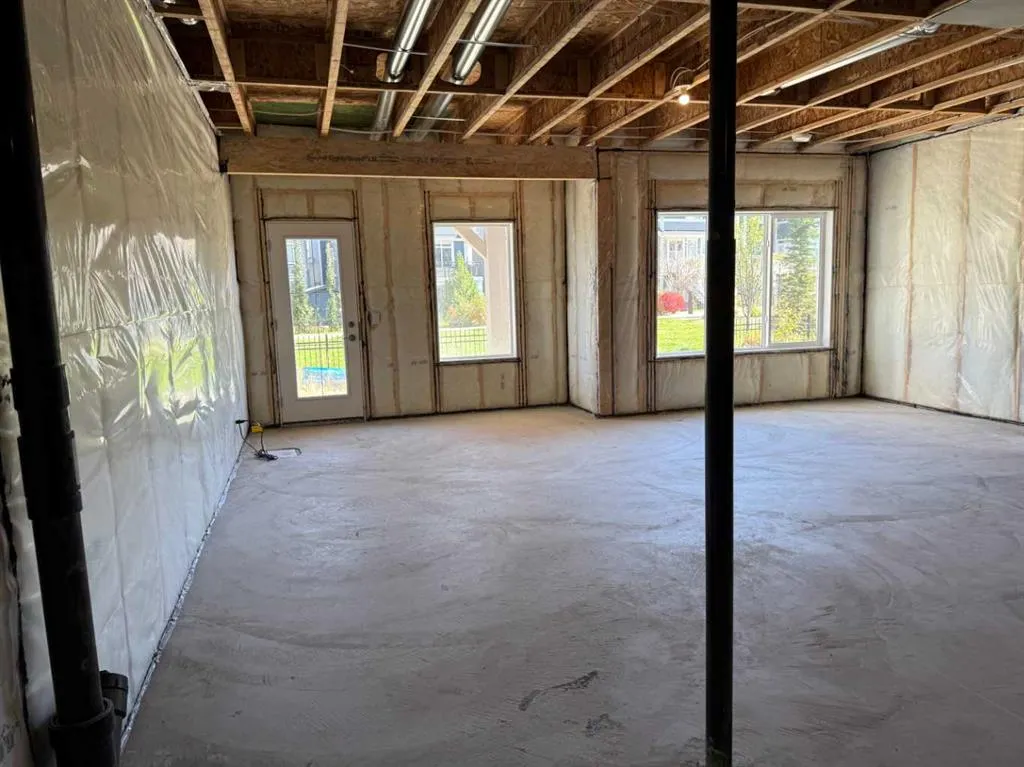
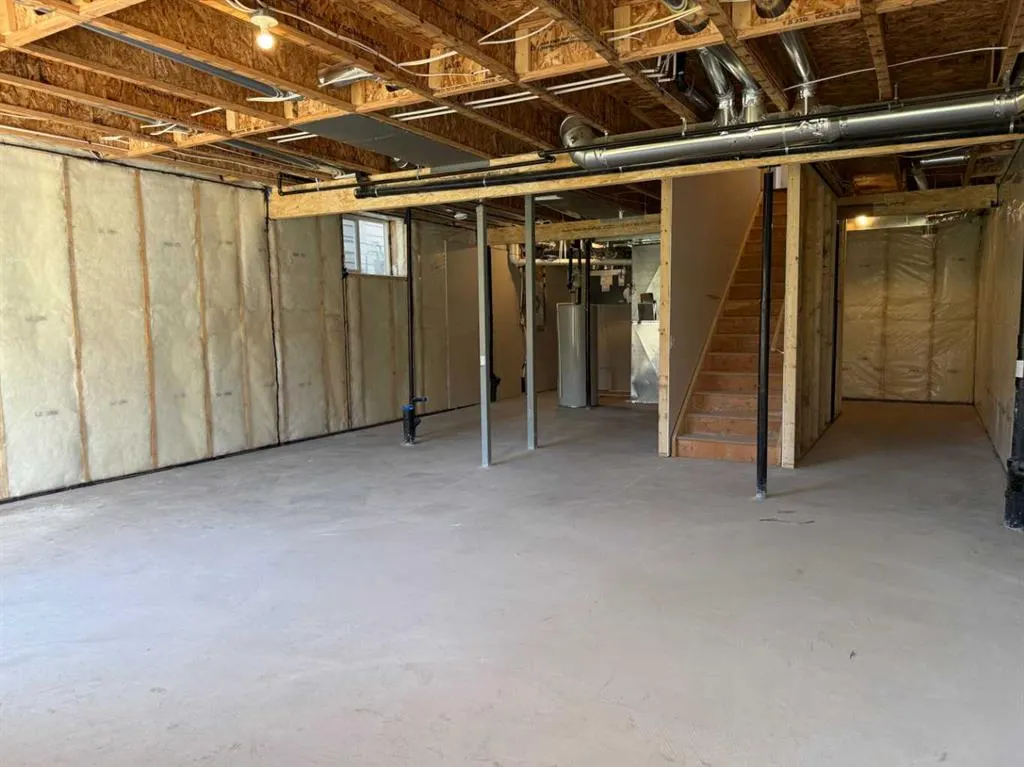
Full,Unfinished,Walk-Out
Listed on
-
Lot size
-
Days on Market
-
Year Built
2026
Maintenance Fee
-

Description
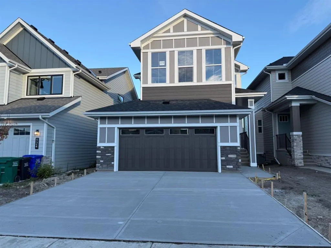
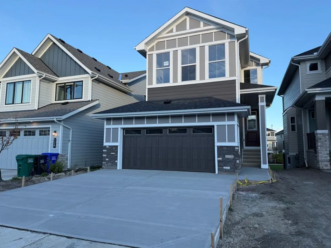
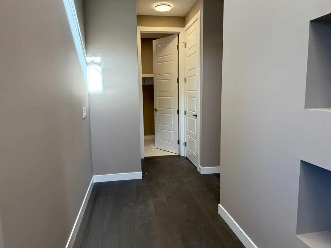
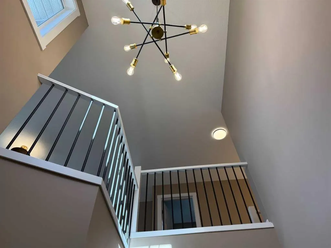
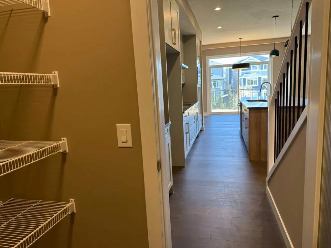
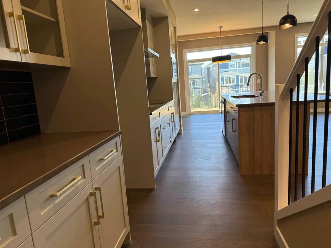
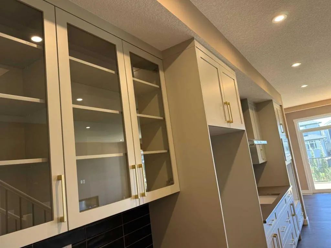
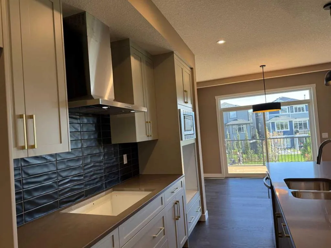
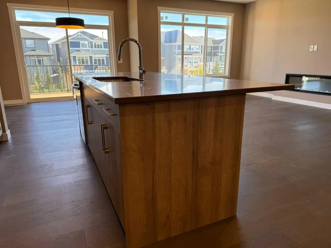
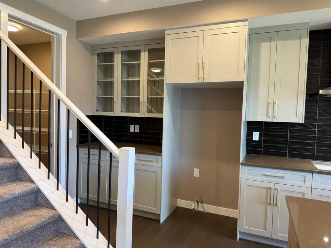
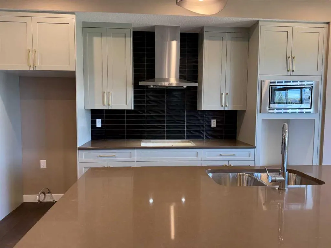
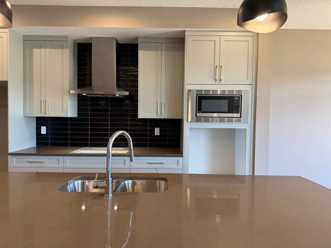
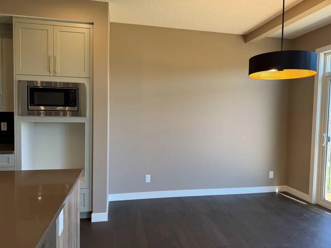
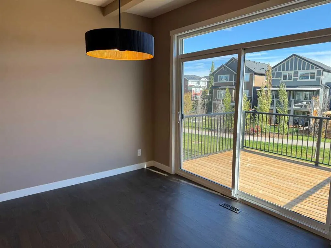
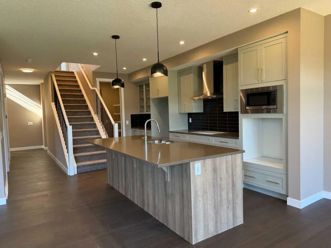
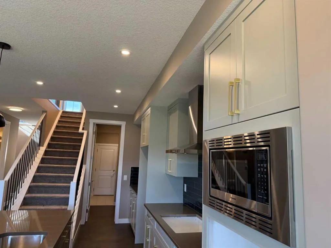
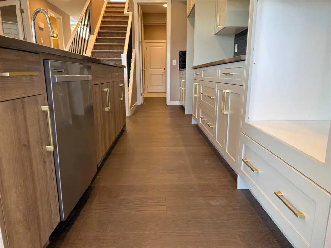
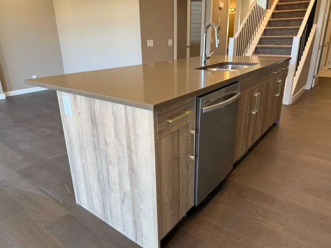
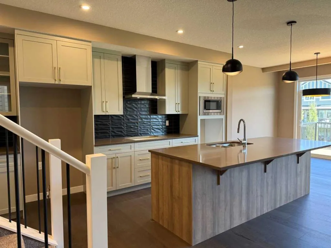
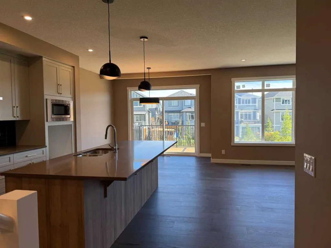
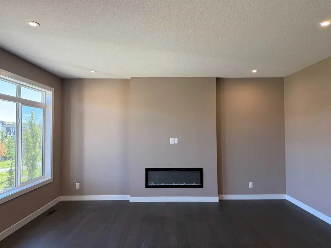
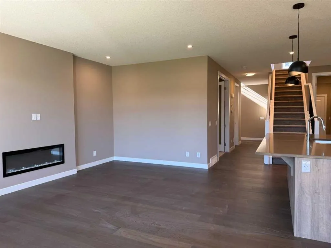
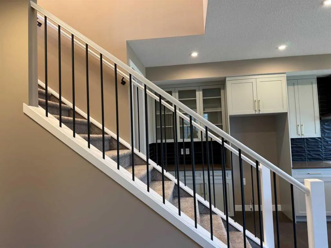
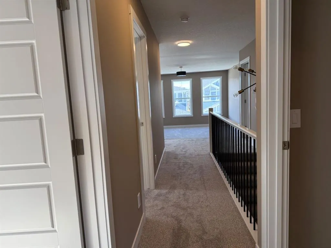
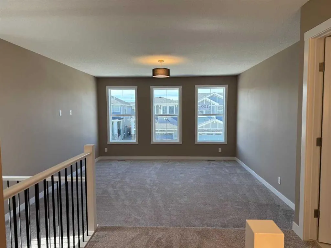
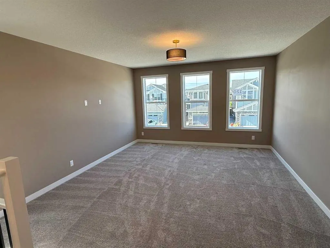
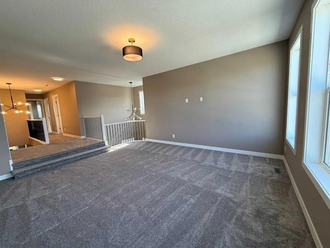
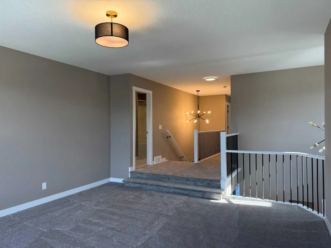
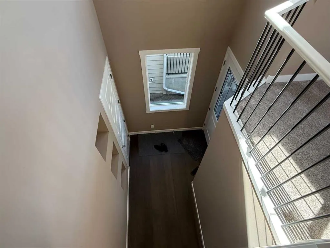
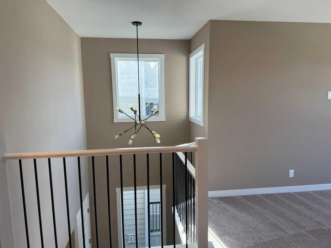
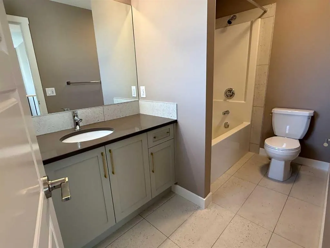
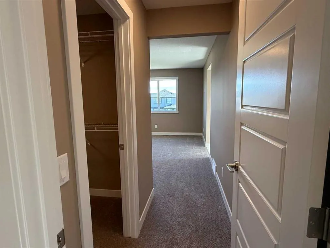
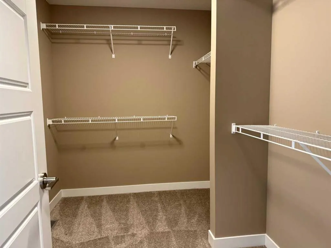
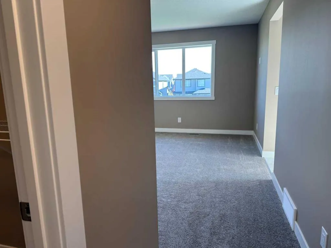
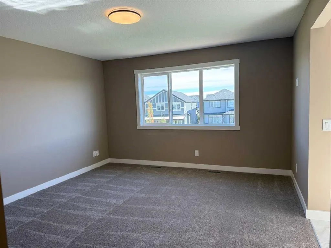
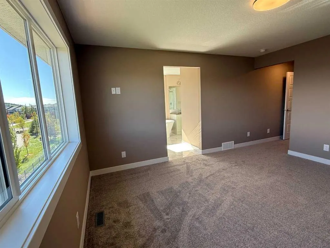
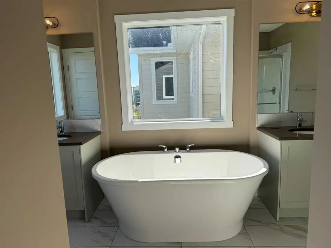
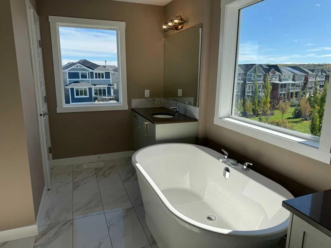
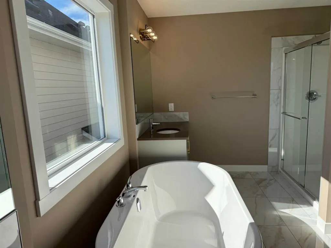
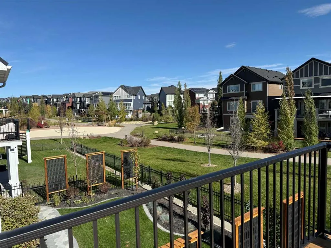
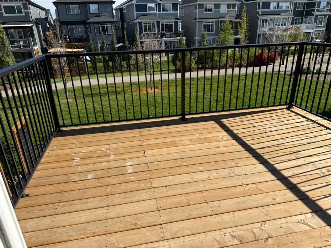
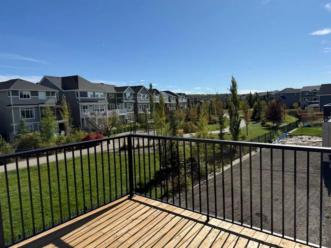
Introducing the Trenton 3 by Douglas Homes Master Builder… a rare opportunity in Sunset Ridge. Some floor plans simply don't come along very often, and the Trenton 3 is one of them… Offering 2,248 sq. ft. of thoughtfully designed living space, this impressive home combines generous room sizes, an ...open and airy layout, and a 9' walk-out basement that gives the home even more possibilities for the years ahead… With 3 bedrooms, 2.5 bathrooms and an oversized two-car garage, it is a wonderful fit for a family looking for both space and function… The main floor is finished with engineered hardwood and quartz countertops, while the spacious kitchen features an oversized island, extensive cabinetry and a layout that opens naturally into the dining and great-room areas. An electric fireplace anchors the living space, and large windows bring plenty of natural light into the home. … Upstairs, one of the Trenton 3's standout features is its large bonus room with a 9' ceiling, creating a comfortable second living space for movie nights, a children's retreat or simply a place for the family to spread out. … The primary bedroom is complemented by a walk-in closet and a beautifully appointed ensuite with dual vanities and a freestanding tub, giving the space a calm, private feel. … At the back of the home, a treated wood deck overlooks the walk-out setting, while downstairs the 9' walk-out basement provides excellent potential for future development and additional living space. … The Trenton 3 is a floor plan we don't often have available and 120 Sunrise Heath is an opportunity to make one your own.
Room Types
Bedroom - Primary
13`0" x 14`4"
Dimensions 13'0" x 14'4"
186.33 sqft
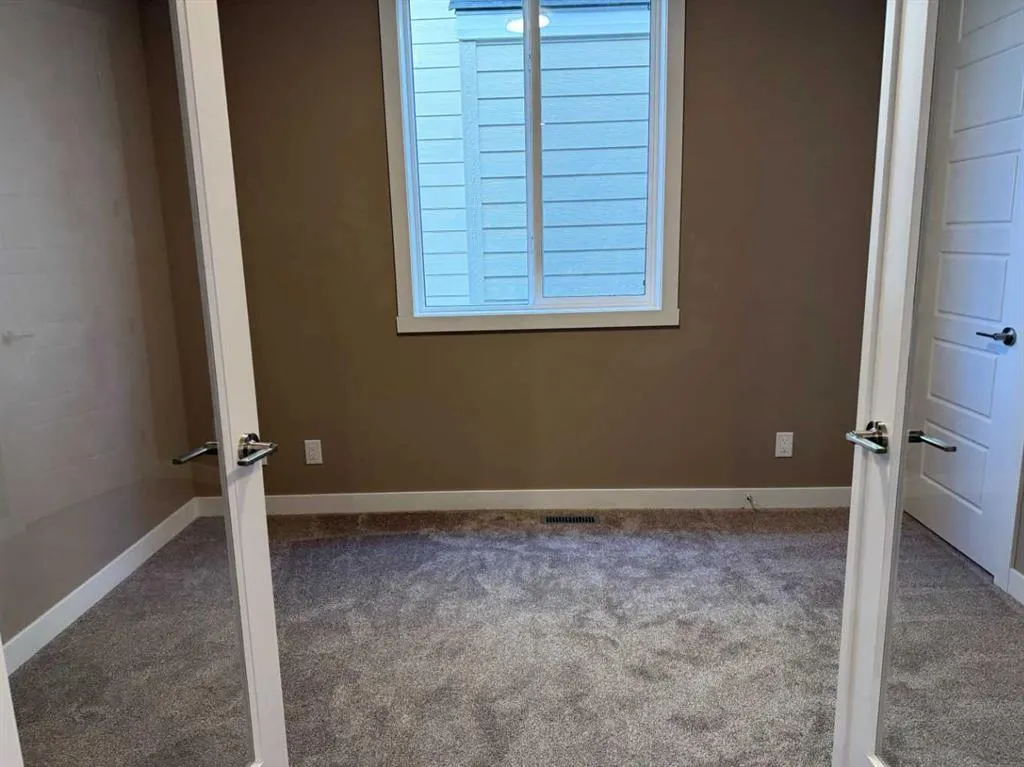
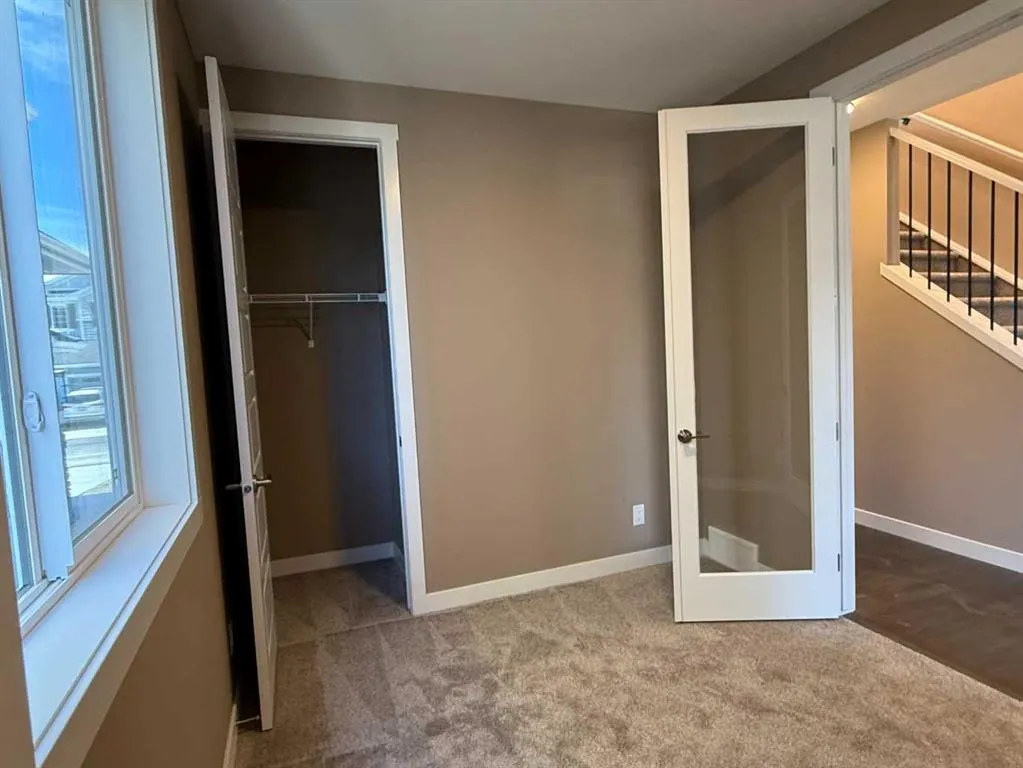
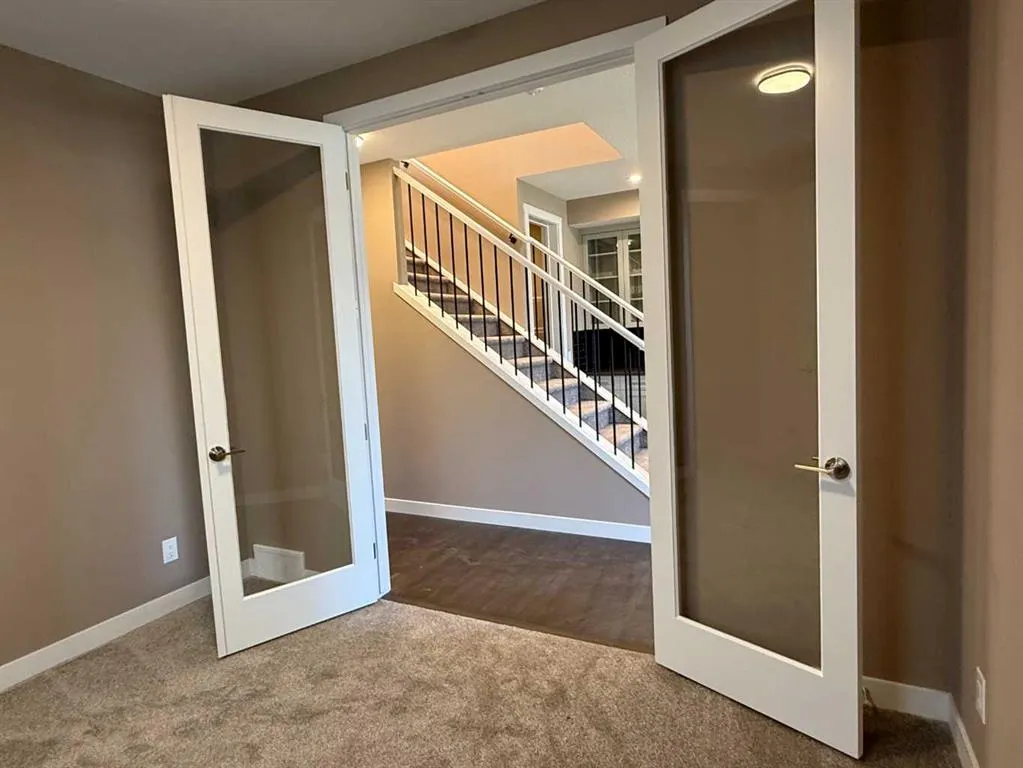
Bedroom
9`8" x 10`2"
Dimensions 9'8" x 10'2"
98.28 sqft
Bedroom
9`8" x 10`2"
Dimensions 9'8" x 10'2"
98.28 sqft
Similar Properties (No results)
Courtesy of: MaxWell Canyon Creek
Copyright Pillar 9™. All rights reserved. Information is deemed reliable but not guaranteed.