38
$579,900 Sale
Listed 26 days ago
2252 Waterbury Road
· 3
· 2.50
· 2
· 1622
Key Facts
Key facts for 2252 Waterbury Road
Property Type
House, 2 Storey
Parking
None,Off Street , None,Off Street 2 parking
MLS #
A2344520
Size
1622 sqft
Basement
Other,Unfinished
Listed on
-
Lot size
-
Days on Market
-
Year Built
2026
Maintenance Fee
-

Description
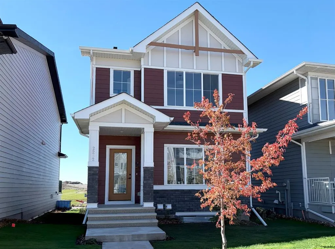
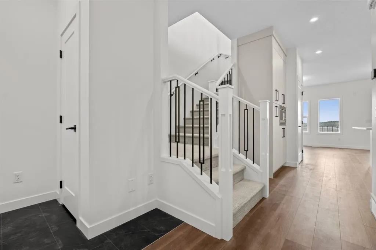
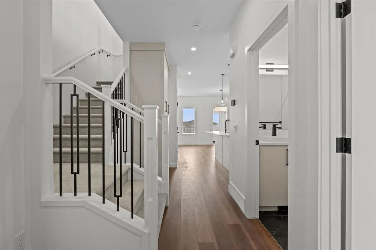
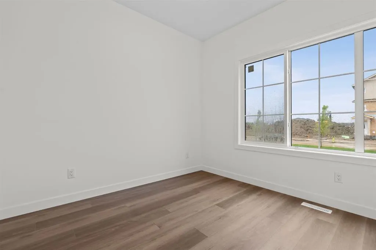
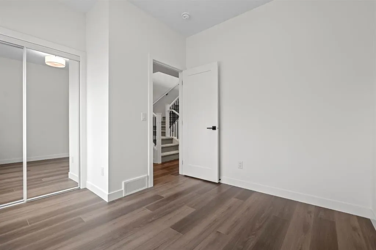
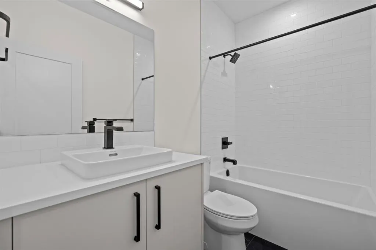
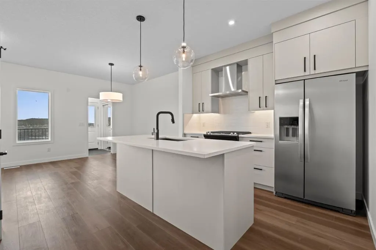
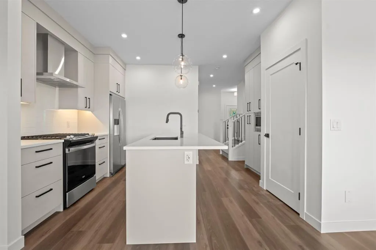
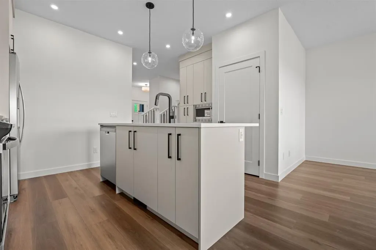
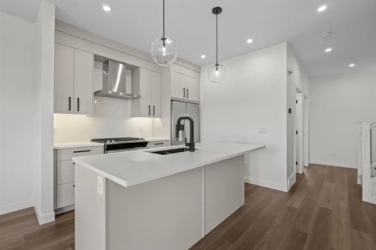
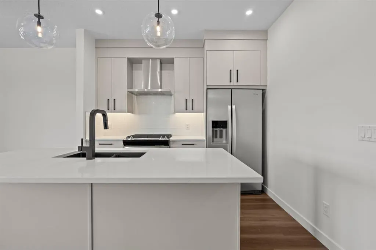
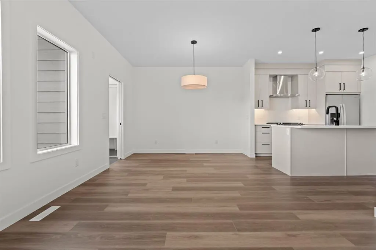
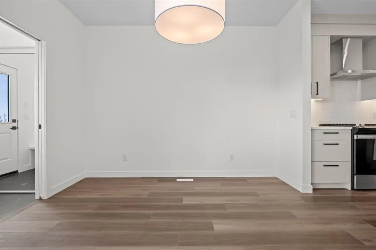
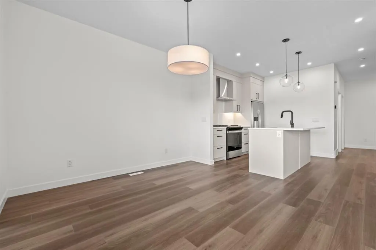
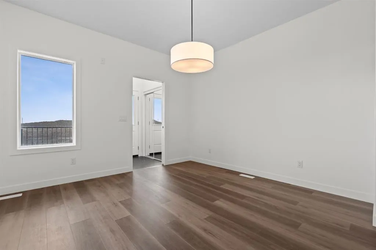
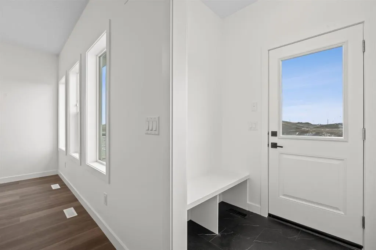
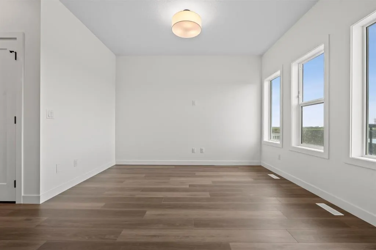
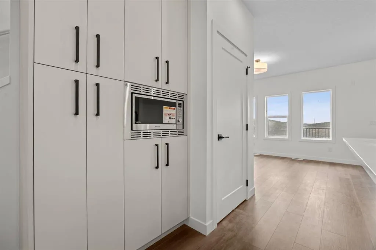
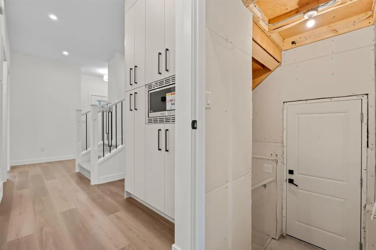
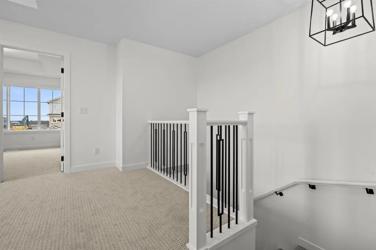
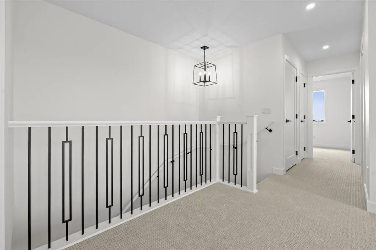
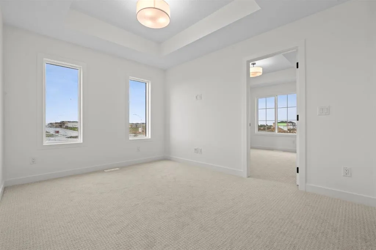
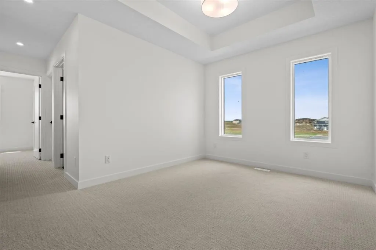
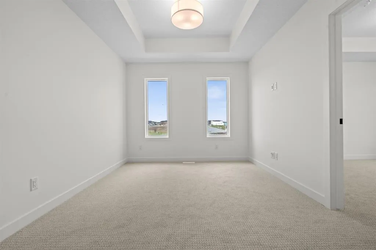
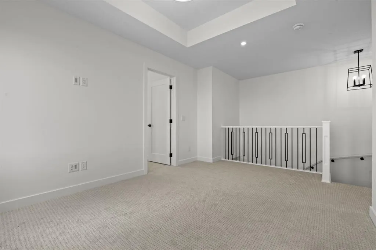
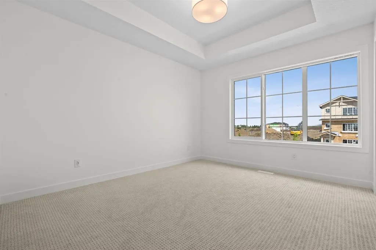
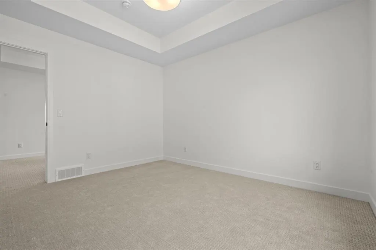
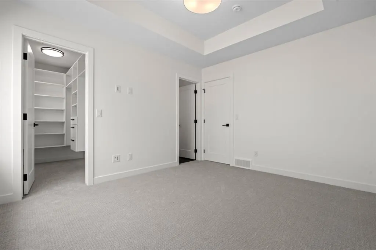
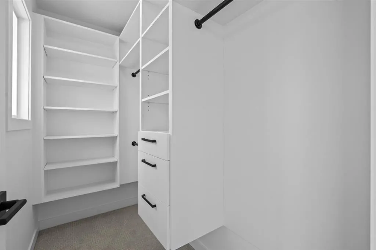
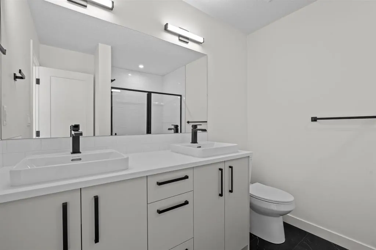
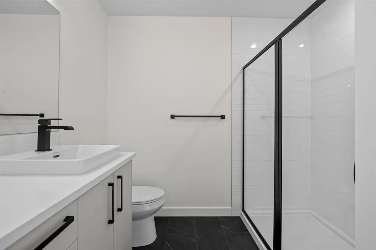
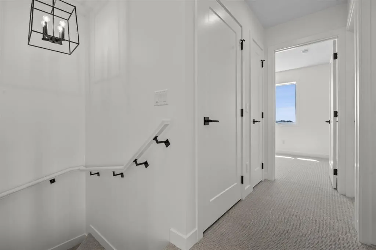
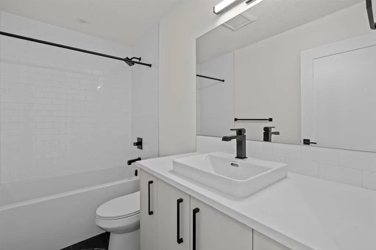
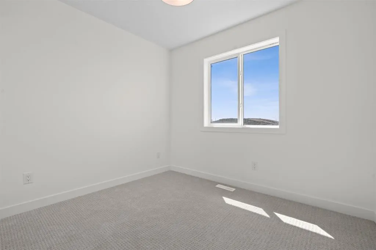
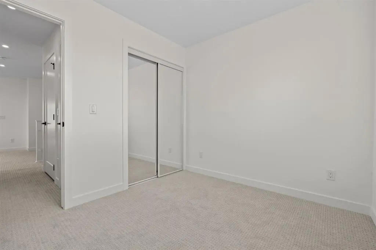
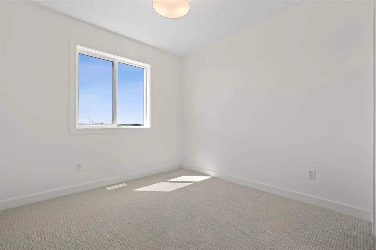
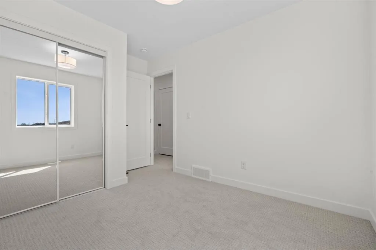
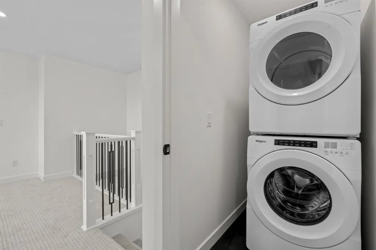
Welcome to Waterford Estates in Chestermere, where lakeside living meets modern convenience. This beautifully designed TRUMAN home features 3 bedrooms, 2.5 bathrooms, a side-door entrance, rear deck, and an unfinished basement, offering a thoughtful blend of style, functionality, and future potentia...l. Ideally located just minutes from Calgary’s east side, Waterford Estates is a thoughtfully planned community surrounded by parks, pathways, ponds, open green spaces, and future school sites. Residents enjoy easy access to shopping, restaurants, and the year-round recreation of Chestermere Lake, including beach activities, boating, fishing, and more—all in a vibrant, family-friendly setting. Step inside to a bright and inviting open-concept main floor featuring 9-foot ceilings, luxury vinyl plank flooring, and oversized windows that fill the space with natural light. The spacious living and dining areas flow seamlessly into the chef-inspired kitchen, showcasing quartz countertops, full-height soft-close cabinetry, stainless steel appliances, and a convenient eating bar—perfect for everyday living and entertaining. Upstairs, a versatile bonus room provides additional space for a media room, play area, or home office. The private primary retreat features a tray ceiling, walk-in closet, and elegant ensuite, creating a relaxing space to unwind. Two additional bedrooms, a full bathroom, and convenient upper-floor laundry complete the second level. Built with TRUMAN’s signature quality and attention to detail, this exceptional home offers thoughtful design, contemporary finishes, and the lifestyle advantages of one of Chestermere’s most exciting new communities. Whether you're enjoying the comforts of home or exploring everything the area has to offer, this is modern lakeside living at its best. *Photo gallery of similar unit, finishes may vary.
Room Types
Living Room
14`0" x 12`9"
Dimensions 14'0" x 12'9"
178.5 sqft
Kitchen
12`8" x 12`3"
Dimensions 12'8" x 12'3"
155.17 sqft
Dining Room
12`9" x 11`1"
Dimensions 12'9" x 11'1"
141.31 sqft
Similar Properties (No results)
Courtesy of: RE/MAX First
Copyright Pillar 9™. All rights reserved. Information is deemed reliable but not guaranteed.