50
$769,990 Sale
Listed 26 days ago
4112 Southwinds Way SW
· 5
· 3.50
· 4
· 2907.60
Key Facts
Key facts for 4112 Southwinds Way SW
Property Type
House, 4 Level Split
Parking
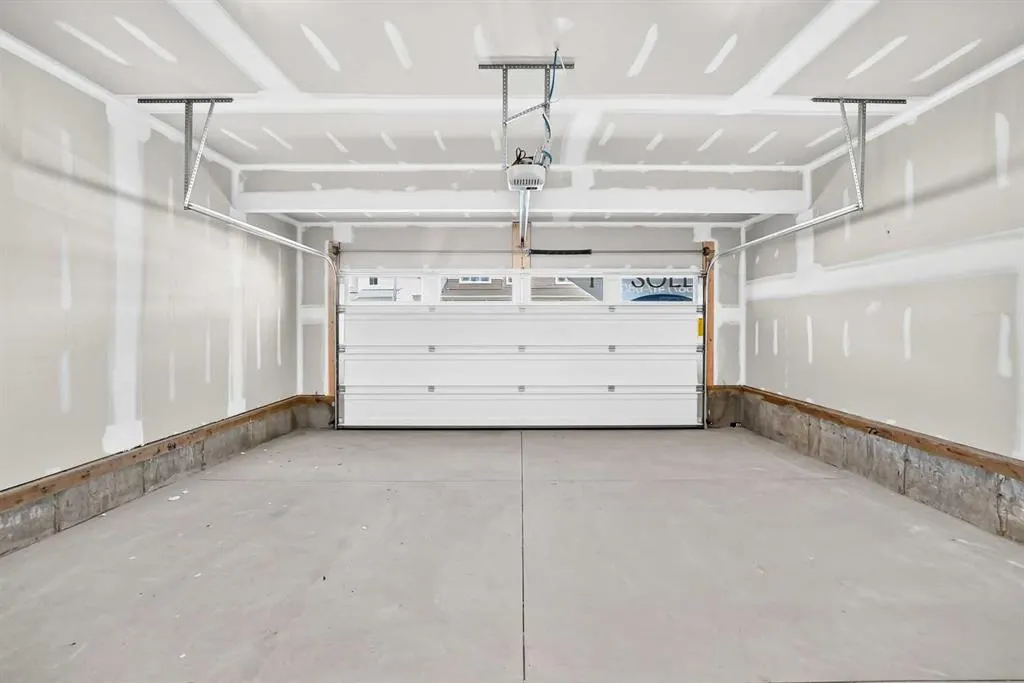
Double Garage Attached,Driveway,On Street , Double Garage Attached,Driveway,On Street 4 parking
MLS #
A2344099
Size
2907.60 sqft
Basement
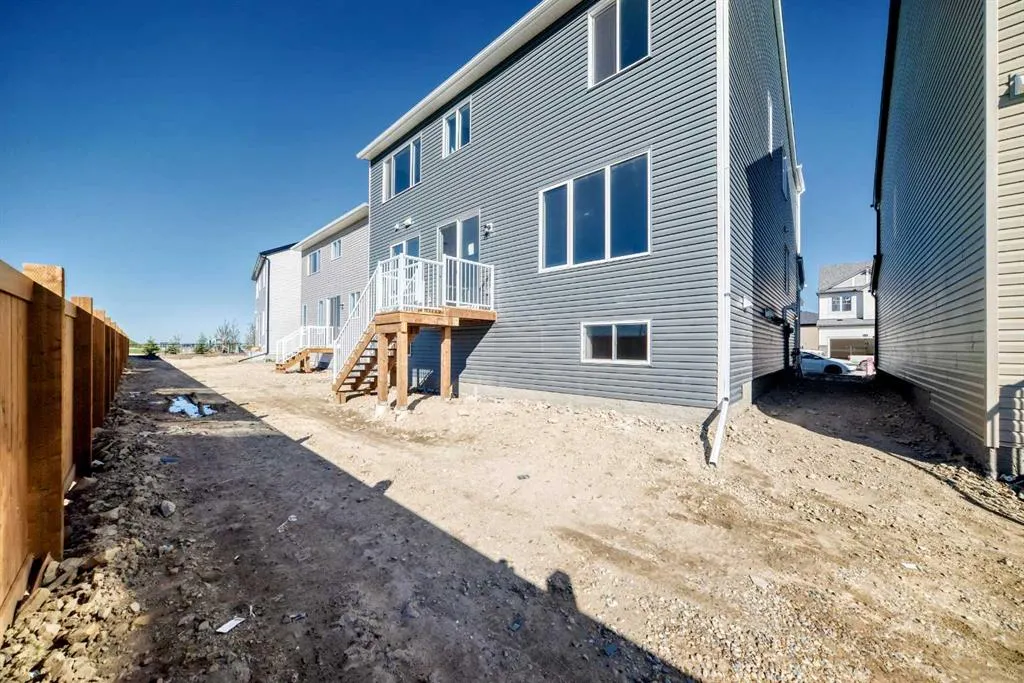
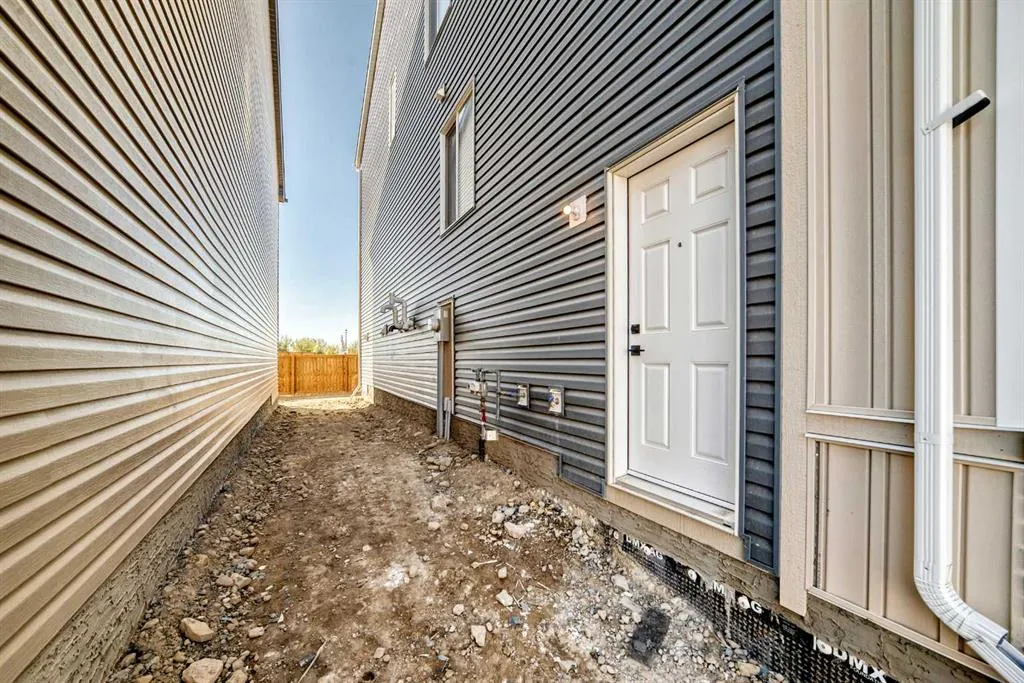
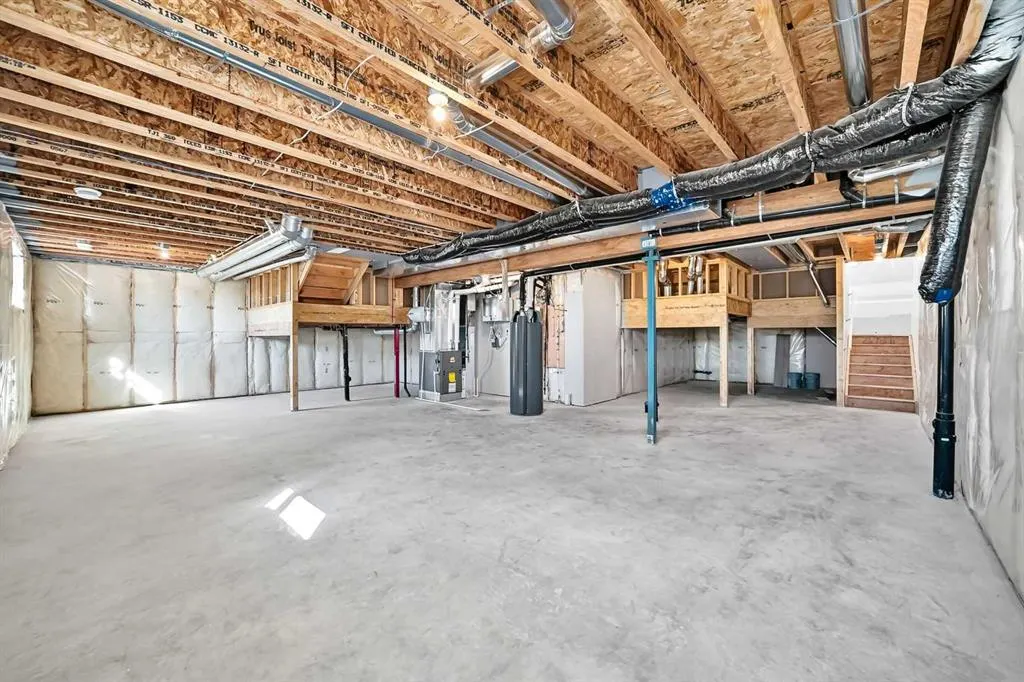
Full,Unfinished,Separate Entrance
Listed on
-
Lot size
-
Days on Market
-
Year Built
2026
Maintenance Fee
-

Description
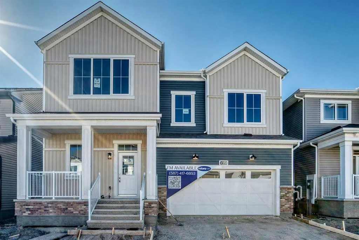
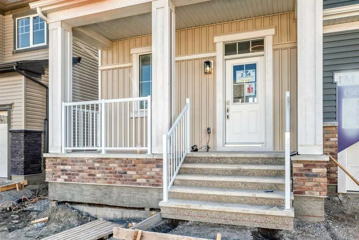
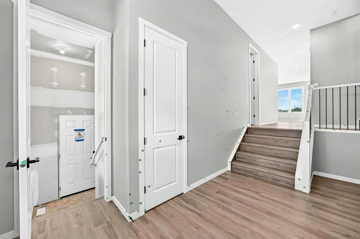
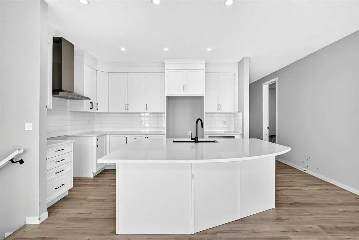
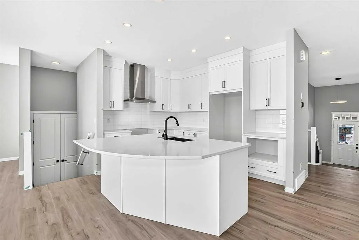
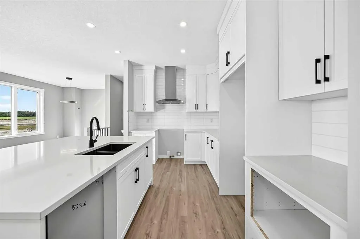
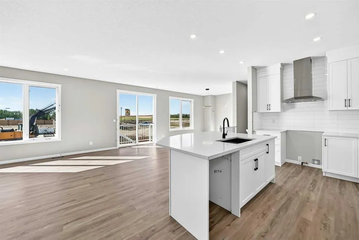
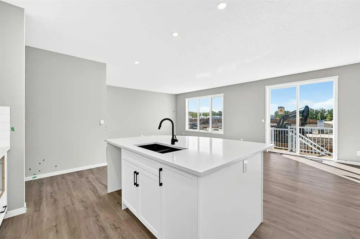
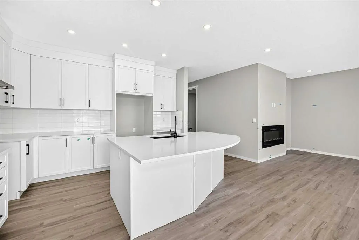
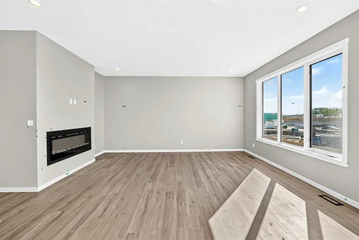
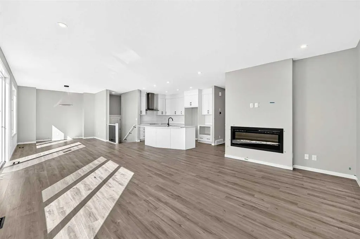
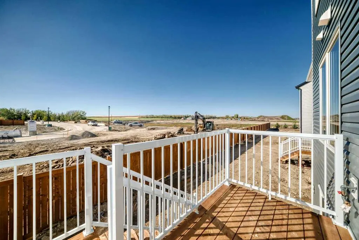
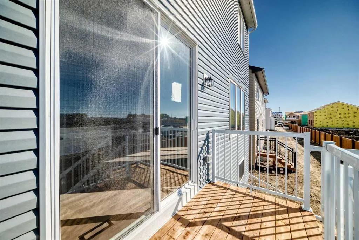
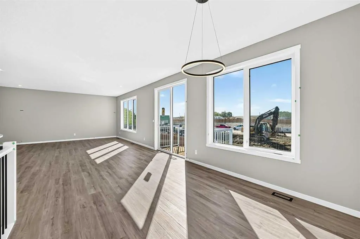
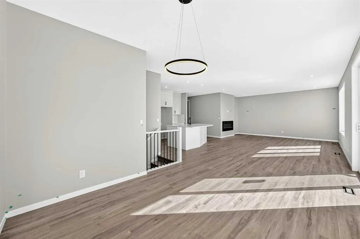
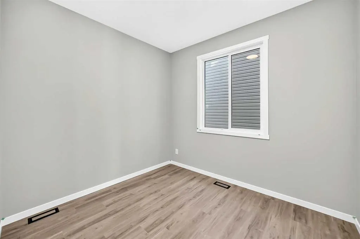
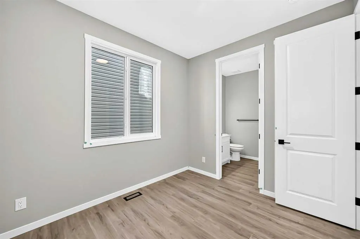
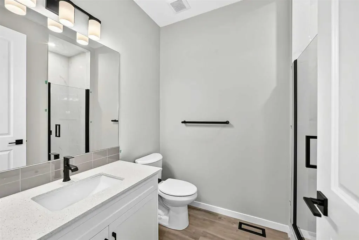
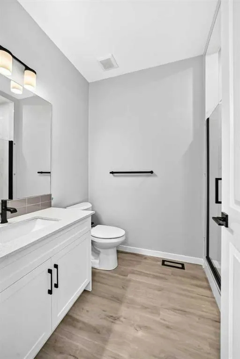
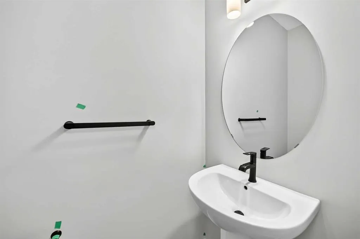
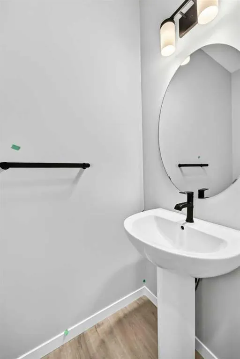
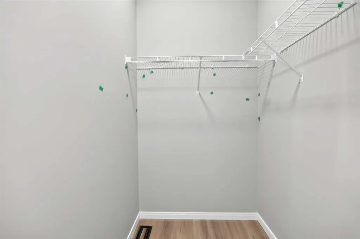
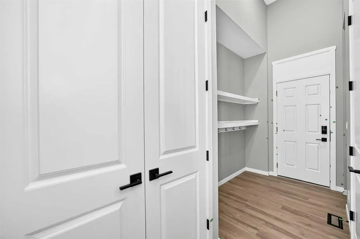
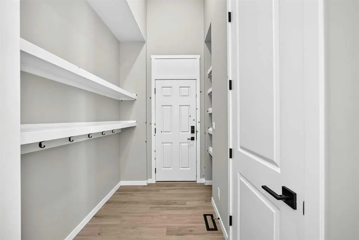
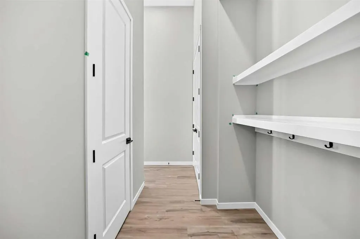
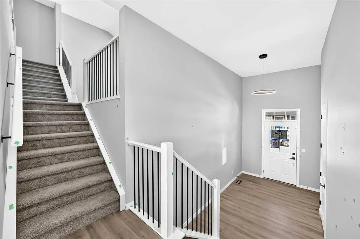
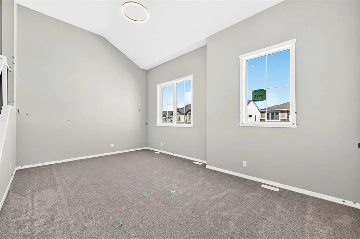
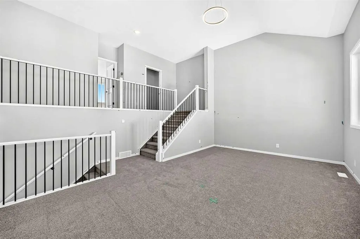
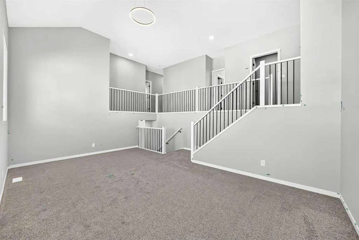
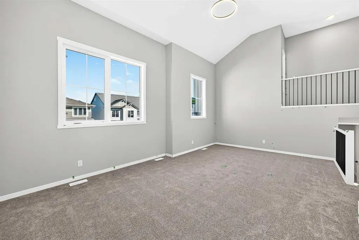
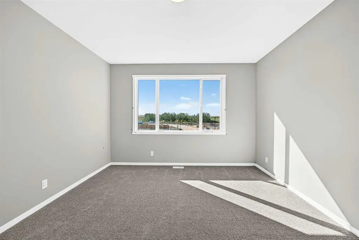
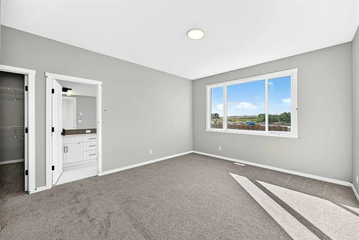
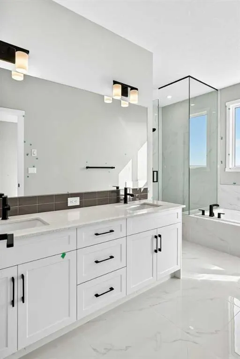
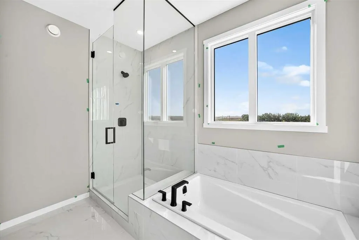
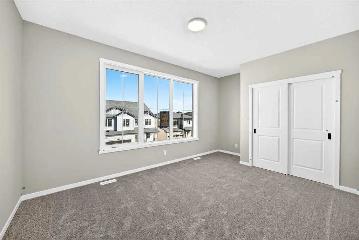
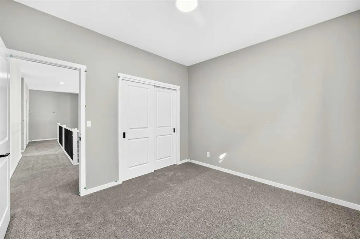
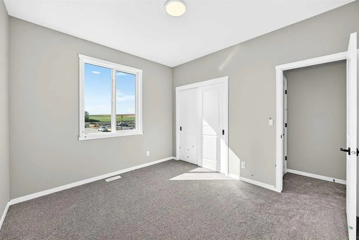
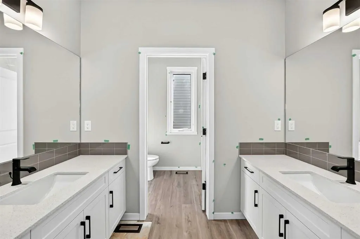
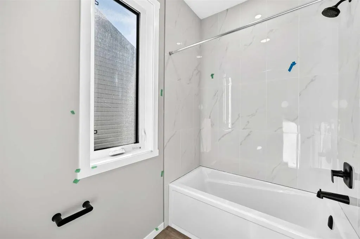
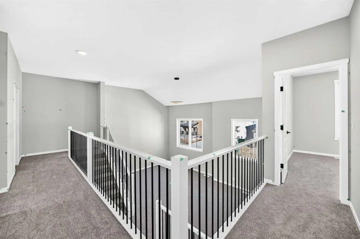
The Armstrong is a stunning and uniquely designed split-level home with side entry, that is sure to make a memorable mark. Entertain guests in the lively great room. The versatile kitchen features a large walk-in pantry to satisfy all your storage needs, plenty of cabinet space and a uniquely shaped... kitchen island, perfect for enjoying morning coffee. A powder room and a large, functional mudroom are conveniently located off the garage. The main floor also includes full bedroom and bathroom that can be repurposed as a home office. The charming family room boasts high ceilings and lofty comfort for a quiet night in with the family. Upstairs, the primary bedroom includes a walk-in closet and private ensuite bath oasis, offering a quiet and well-proportioned retreat. bedrooms are positioned near centrally located laundry and a full bathroom. **Iguide attached to this listing is of 44 Carringwood Rise NW, same model, used as representation**
Room Types
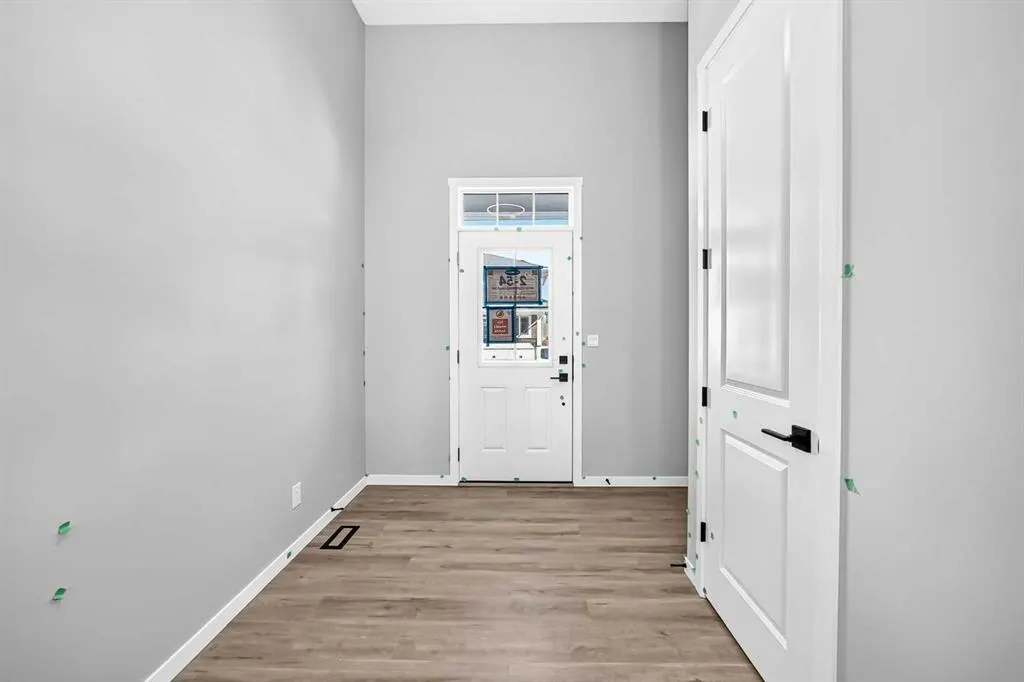
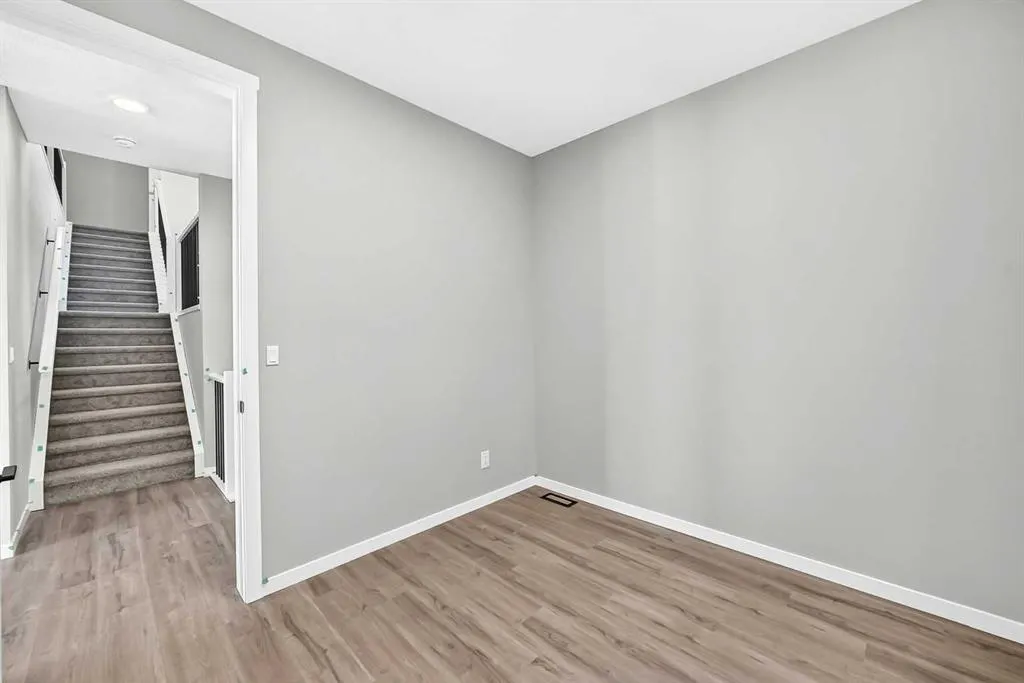
Foyer
7`0" x 11`9"
Dimensions 7'0" x 11'9"
82.25 sqft
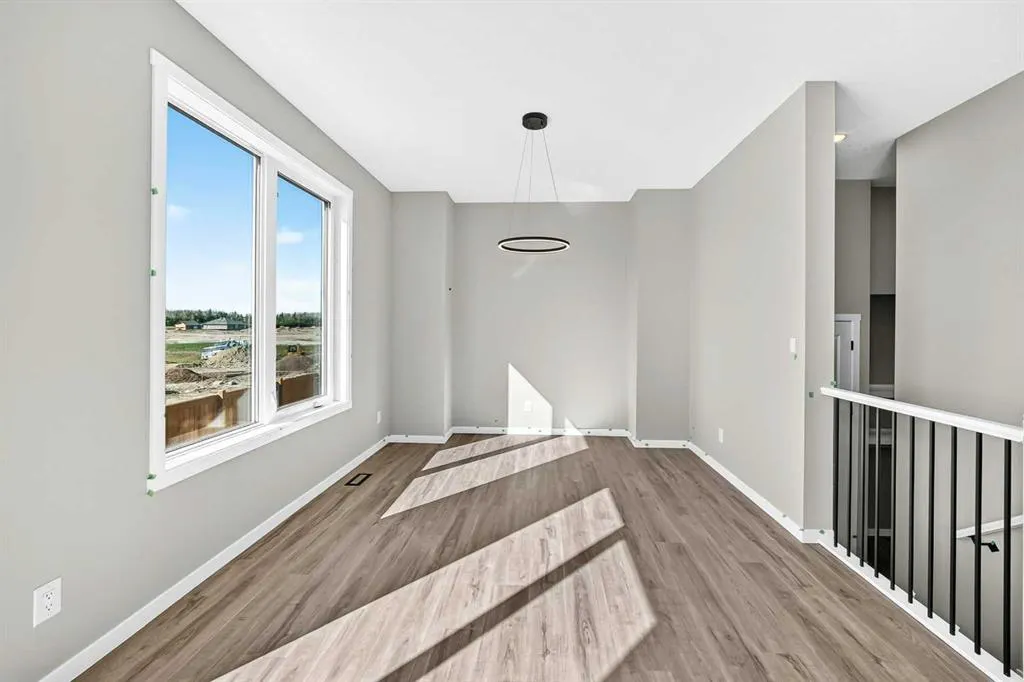
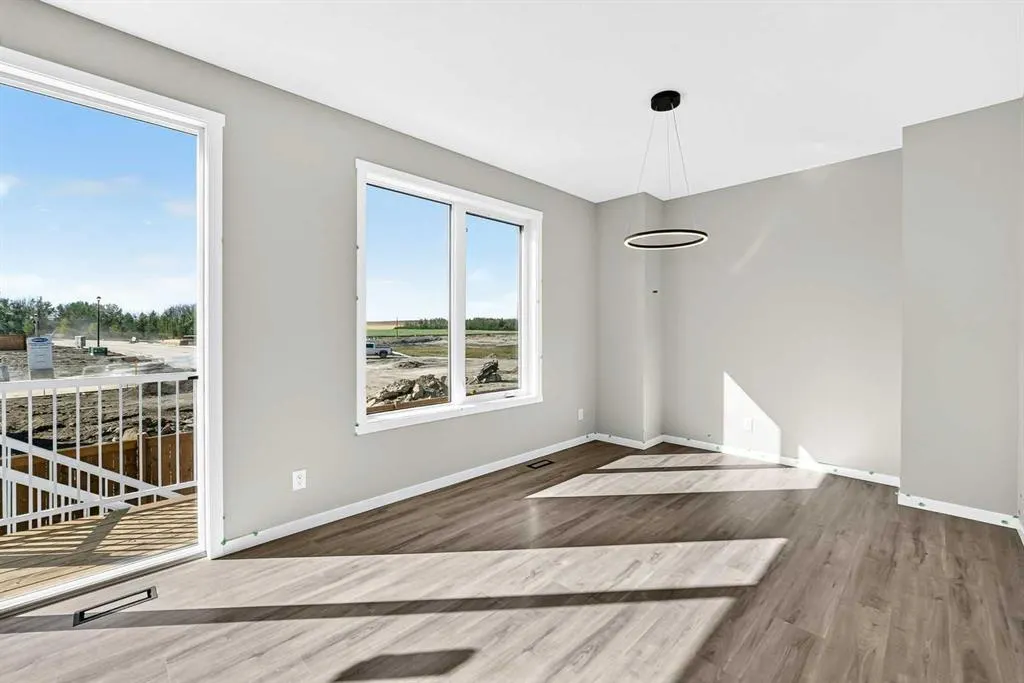
Dining Room
11`10" x 10`8"
Dimensions 11'10" x 10'8"
126.22 sqft
Kitchen
17`9" x 12`9"
Dimensions 17'9" x 12'9"
226.31 sqft
Similar Properties (No results)
Courtesy of: RE/MAX Crown
Copyright Pillar 9™. All rights reserved. Information is deemed reliable but not guaranteed.