

48
$749,900 Sale
Listed 42 days ago
223 Chelsea Heath
· 4
· 2.50
· 4
· 2330.52
Key Facts
Key facts for 223 Chelsea Heath
Property Type
House, 2 Storey
Parking
Double Garage Attached , Double Garage Attached 4 parking
MLS #
A2341272
Size
2330.52 sqft
Basement
Full,Unfinished,Walk-Out
Listed on
-
Lot size
-
Days on Market
-
Year Built
2022
Maintenance Fee
-

Description
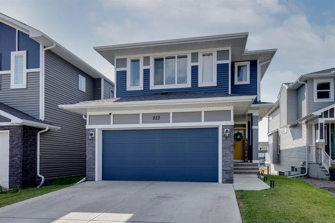
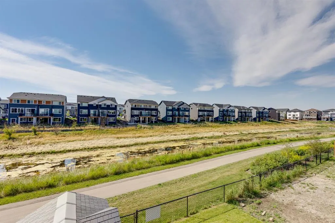
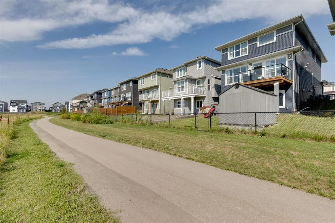
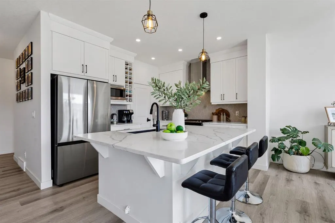
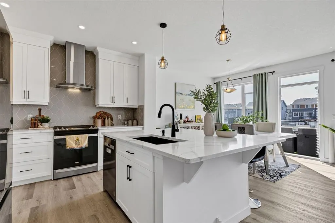
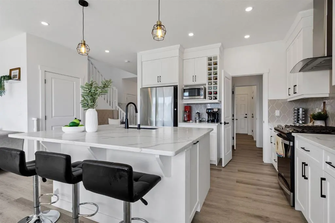
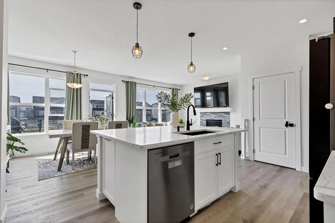
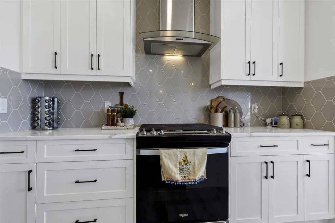
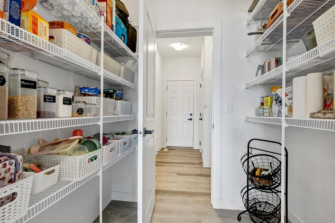
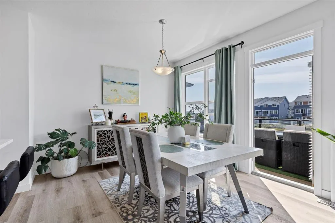
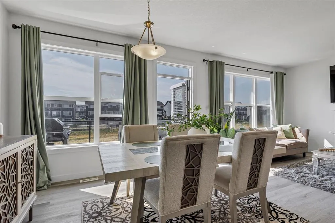
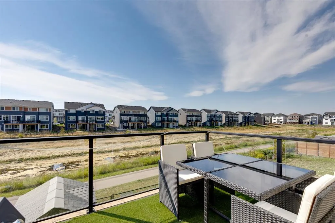
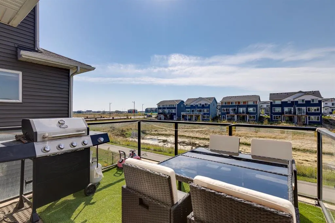
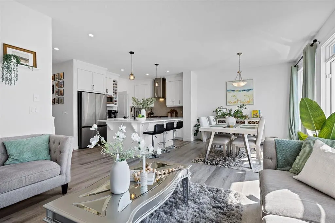
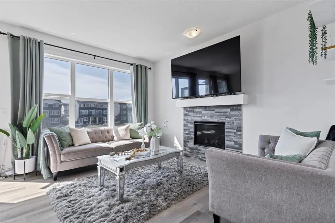
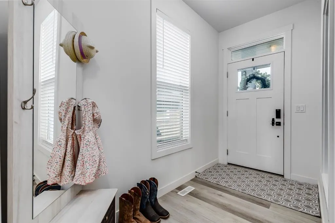
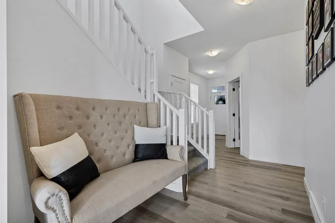
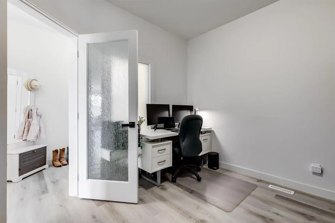
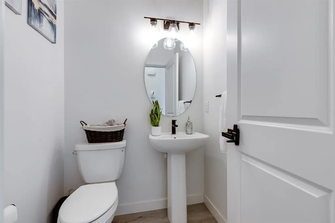
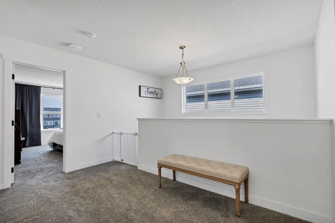
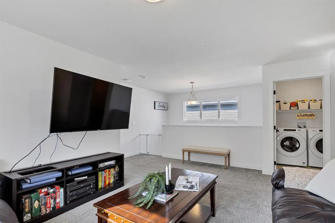
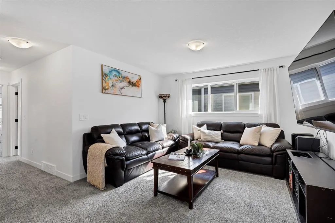
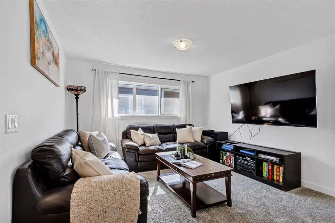
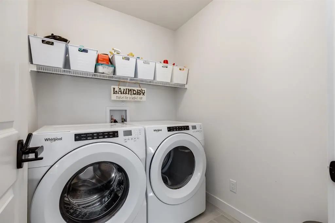
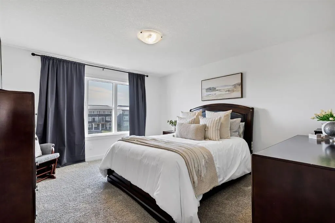
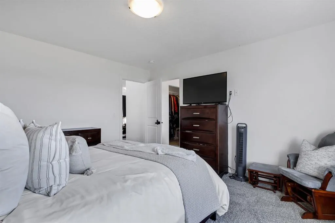
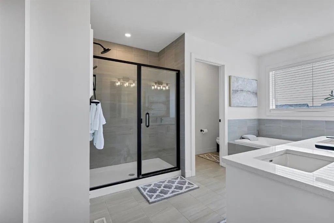
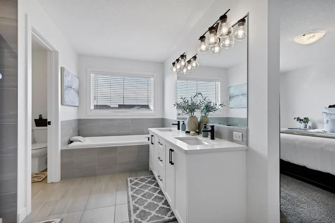
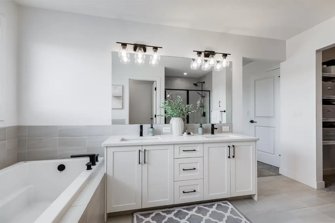
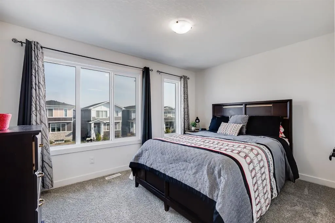
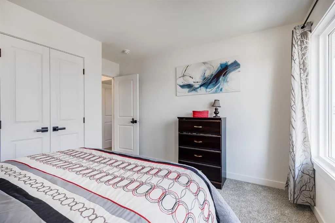
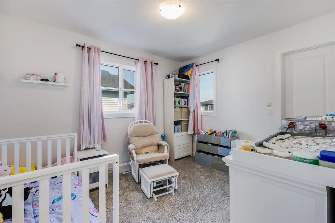
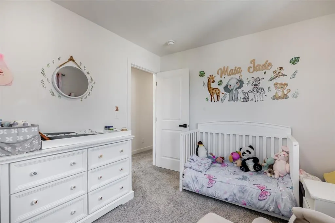
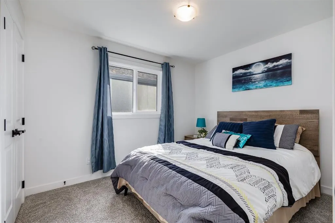
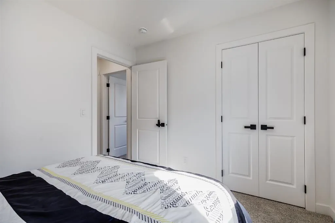
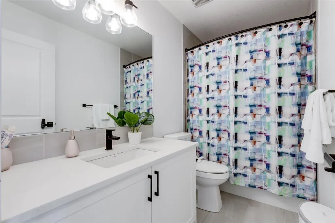
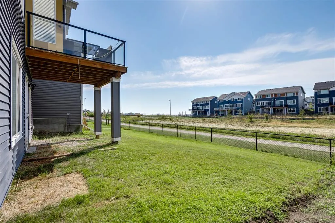
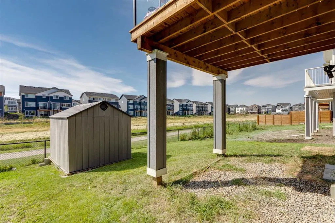
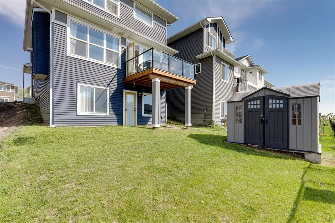
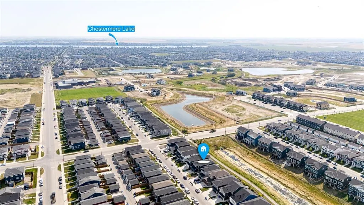
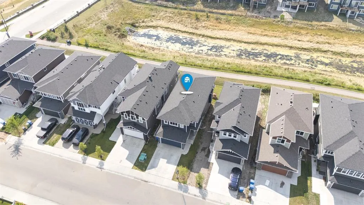
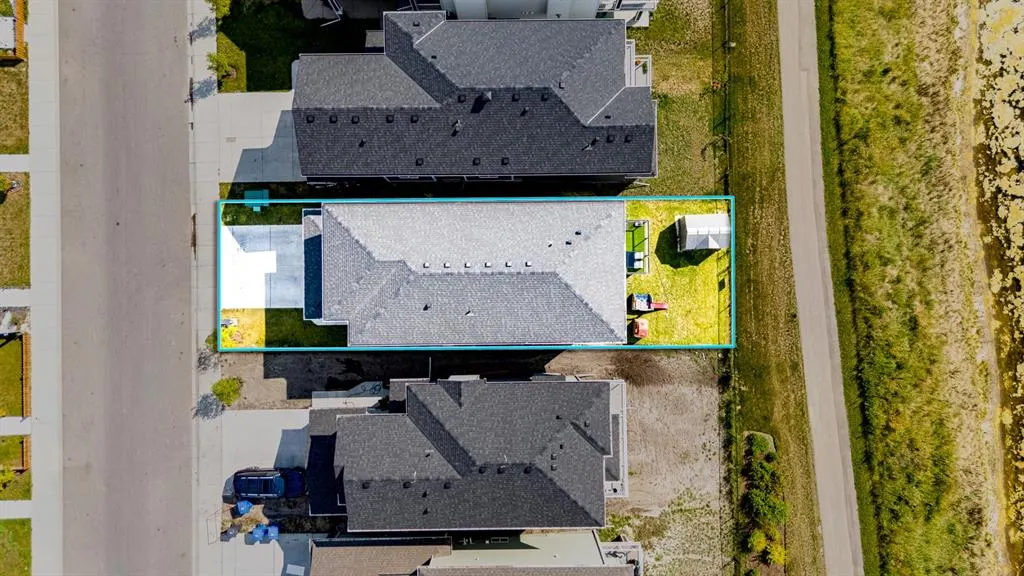
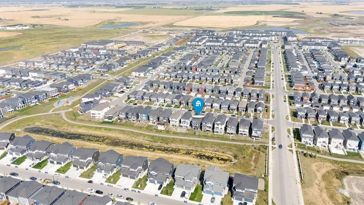
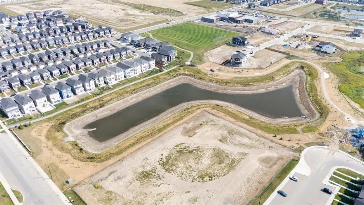
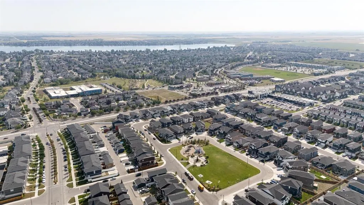
MASSIVE PRICE IMPROVEMENT! Welcome to 223 Chelsea Heath, where space, light and a stunning pond view come together. The main floor offers a wide-open layout with an upgraded kitchen at its heart, plus a dedicated den that’s perfect for working from home. Upstairs, you’ll find 4 spacious bedrooms, a ...bonus room for movie nights or a play area, and a full laundry room right where you need it. Step outside to the south-facing yard backing onto a gorgeous pond and walking path, and enjoy even more room to grow in the walkout basement. This one is priced to move. Book your showing today! The UPGRADED KITCHEN is designed for everyday living, with crisp WHITE CABINETRY, STAINLESS STEEL APPLIANCES, a LARGE ISLAND with a sit-up breakfast bar, and a WALK-THROUGH PANTRY for extra storage. The living room is anchored by a cozy GAS FIREPLACE, and the dining area opens directly onto the PRIVATE BACK DECK, making it easy to relax or entertain. A MAIN FLOOR OFFICE, a 2-piece bathroom, and a practical MUDROOM leading to the ATTACHED GARAGE complete this level. Upstairs, the BONUS ROOM gives the family a second living space to spread out. The PRIMARY RETREAT features a WALK-IN CLOSET and a SPA-LIKE ENSUITE with DOUBLE VANITIES, a SOAKER TUB and a SEPARATE SHOWER. Three more bedrooms, a 4-piece bathroom and UPPER-FLOOR LAUNDRY make busy weekday routines simple. The UNDEVELOPED WALKOUT BASEMENT is a blank canvas, with DIRECT BACKYARD ACCESS and ABUNDANT NATURAL LIGHT. Add bedrooms, a rec room, a home gym or extra family space as your needs change. Outside, the SOUTH-FACING DECK with GLASS RAILING is the perfect spot for sunny afternoons, overlooking the POND and WALKING PATH with NO REAR NEIGHBOURS. A STORAGE SHED adds even more convenience. All of this is set in CHELSEA, a vibrant newer community in Chestermere with a quiet residential feel and easy access to shopping, schools, parks and pathways, plus a QUICK COMMUTE TO CALGARY. Bright, functional and ready for your family. Don’t wait, call today to book your private showing!
Room Types
2pc Bathroom
5`0" x 5`1"
Dimensions 5'0" x 5'1"
25.42 sqft
Dining Room
11`11" x 11`3"
Dimensions 11'11" x 11'3"
134.06 sqft
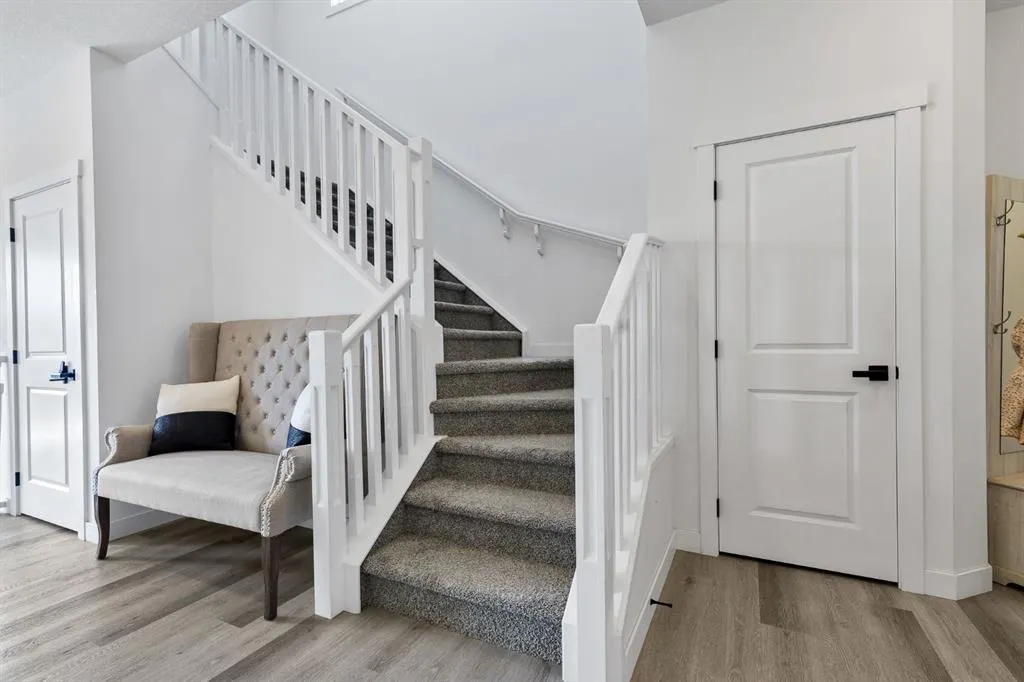
Foyer
7`10" x 14`6"
Dimensions 7'10" x 14'6"
113.58 sqft
Similar Properties (No results)
Courtesy of: CIR Realty
Copyright Pillar 9™. All rights reserved. Information is deemed reliable but not guaranteed.